
Price Reduction - Golf Course
Address
5307 50th Ave, Lacombe, AB
Price
$ 399,900
Property Attributes
- ID#A2335187
- TypeSingle Family
- Listing Status Active
- CityLacombe
- NeighbourhoodDowntown Lacombe
- Postal CodeT4L 1B4
- Style1 and Half Storey
- Year Built1930
- Price$ 399,900
- Bedrooms5
- Full Bathrooms1
- Half Bathrooms1
- Sqr Footage1336
- Lot Size0.249656 Acres
Data Source:
Pillar 9 Technologies
Property Description
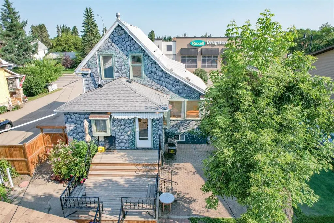
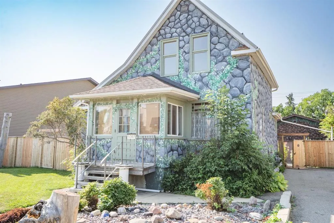
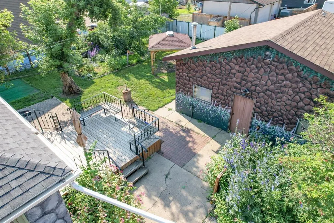
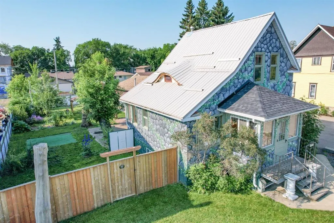
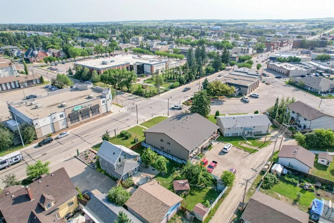
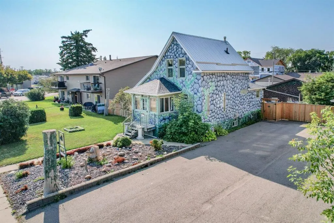
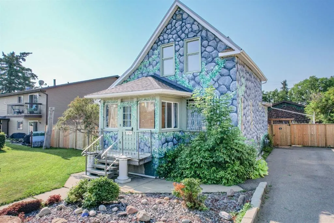
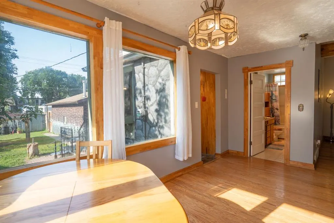
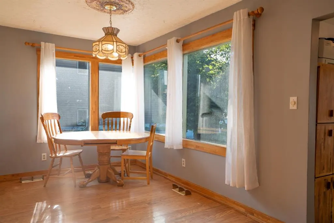
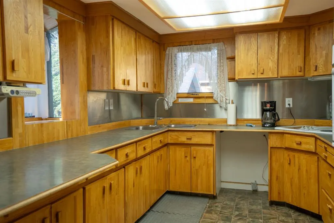
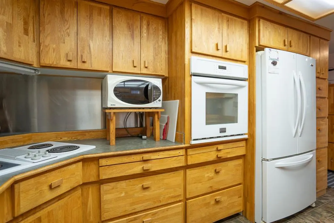
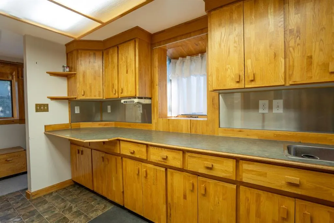
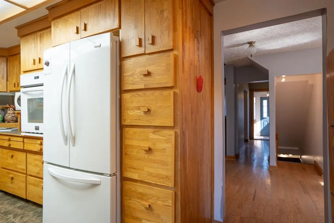
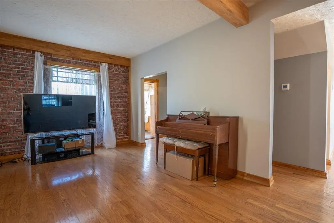
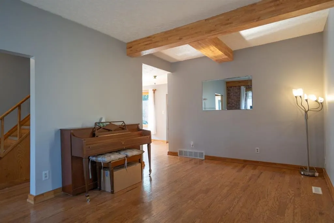
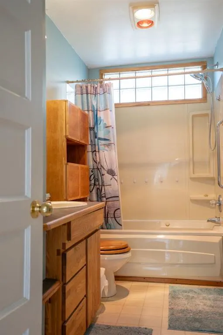
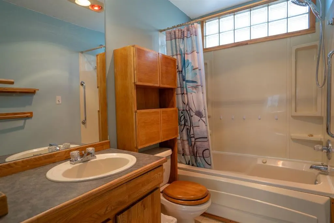
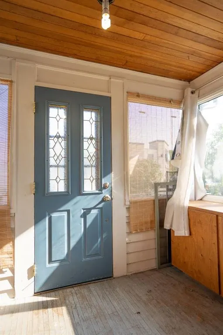
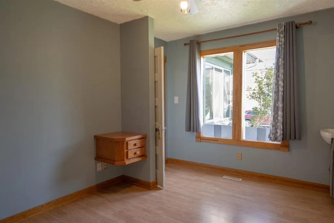
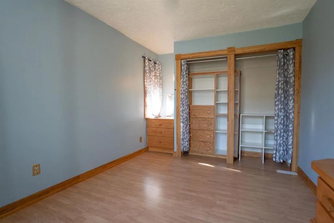
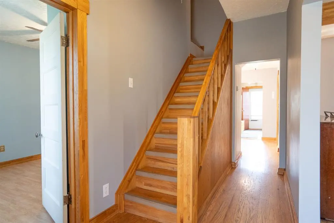
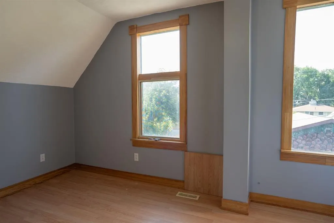
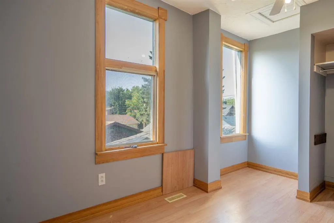
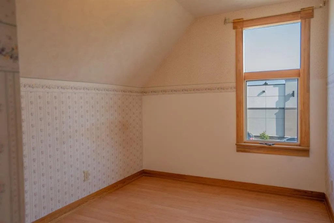
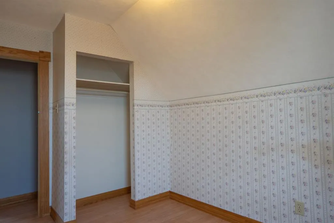
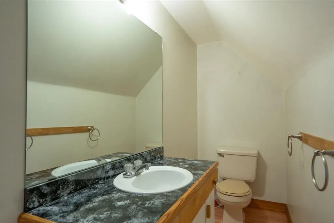
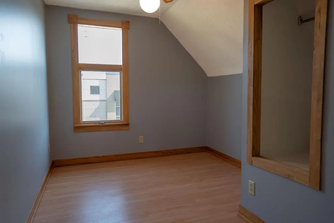
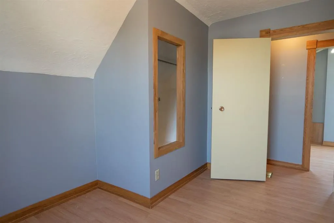
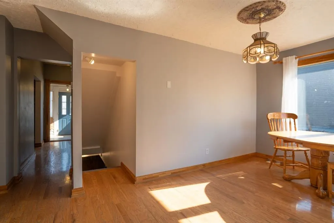
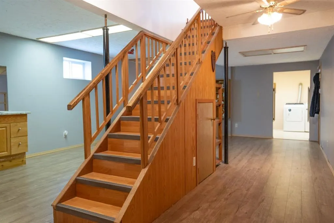
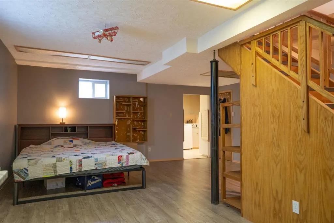
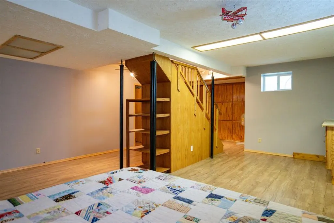
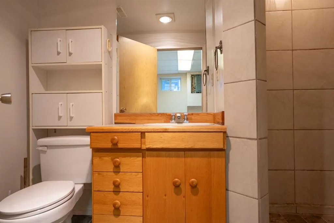
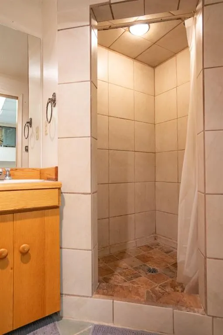
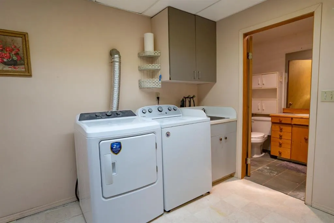
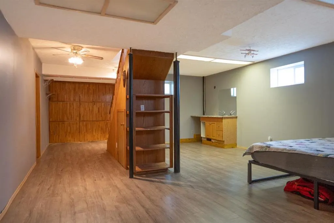
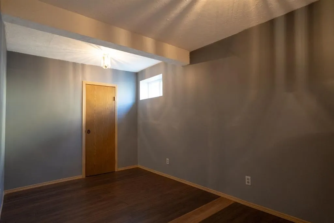
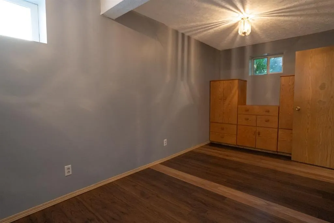
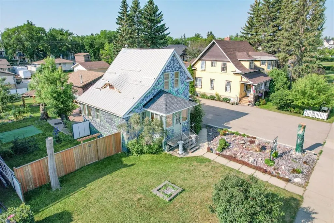
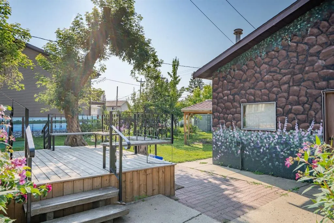
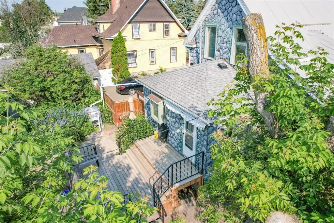
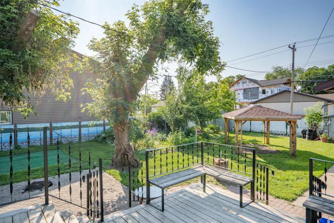
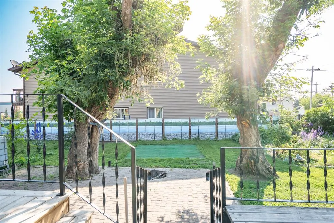
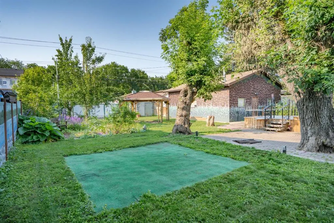
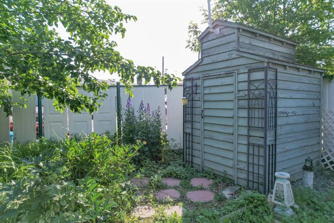
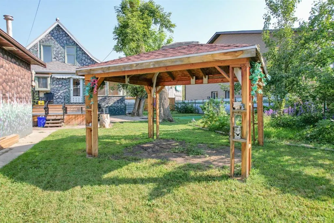
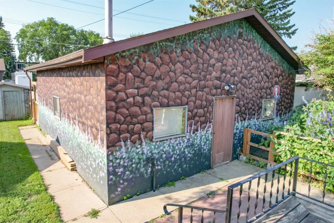
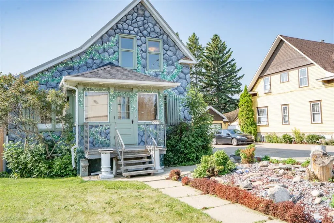
WELCOME TO THE REAL L.A.-LACOMBE, ALBERTA! Here's a famous house in town for its prime location and unmistakable exterior. Adorned in custom art from the great Robert Murray, this character home was already interesting enough, but now is one of a kind! The main floor features a grand living room with high ceilings, a formal dining room looking onto the backyard oasis, a galley style kitchen with stainless backsplash- you can tell the owner comes from the culinary industry. Featuring a 4 piece bathroom with a classic five panel door. Main floor bedroom is spacious and bright, but the cool thing about this district of town is that the zoning allows for home based business, and that's what the current owners used this room for! Upstairs, find three more bedrooms and a half bathroom. The home was lifted and put on a brand new ICF foundation with in0floor heating, which is now a fully finished basement and offers a large family room with custom built-ins and a wet bar. We also have a fifth bedroom, utility room, laundry room, and a nice three piece bathroom down here. Mostly metal roof keeping the home dry except for the rear roof over the kitchen which just got new shingles. Into the backyard, where the new deck looks out onto an enchanting yard with beautiful landscaping and greenery. Brick patio with built in fire pit, tucked under the mature maple trees, freshly pruned to ensure a healthy future. With too many varieties of flowers and other plants to list here it must be seen to be appreciated. A pergola, garden shed and "grain elevator" complete this fantastic space. Saved the best for last, step into this massive garage, that comes heated with a concrete floor and high ceilings to open up a world of possibilities! Lacombe is one of Alberta's best small cities and it's absolutely beautiful, it's no wonder why it's such a proud community. This is Alberta, Amen!
| Price History | |
|---|---|
| 8/7/2026 | Listed $425,000 |
| 9/4/2026 | 6$399,900 |
General Features
| Heating | Boiler,In Floor,Forced Air |
|---|---|
| Cooling | None |
| Roof | Asphalt Shingle,Metal |
| Appliances | Refrigerator,Stove(s),Washer/Dryer |
| Zoning | R1b |
| Number of Garage Spaces | 2 |
| Restrictions | None Known |
| Year Built | 1930 |
| Architectural Style | 1 and Half Storey |
| Community Features | Airport/Runway,Clubhouse,Fishing,Golf,Lake,Other,Park,Playground,Pond,Pool,Schools Nearby,Shopping Nearby,Sidewalks,Street Lights,Tennis Court(s),Walking/Bike Paths |
| Levels | One and One Half |
| Property Subtype | Detached |
| Transaction Type | For Sale |
| County | Lacombe |
| Property Type | Residential |
| Subdivision Name | Downtown Lacombe |
| Parking Total | 8 |
| Construction Materials | ICFs (Insulated Concrete Forms),Mixed,Stucco,Wood Frame |
| Full Baths | 1 |
| Status | Active |
| City | Lacombe |
| Basement Development | Finished |
| Structure Type | House |
| Standard Status | Active |
| Condo Type | Not a Condo |
| Suite | No |
Interior Features
| Interior Features | Bar,High Ceilings,No Smoking Home |
|---|---|
| Basement | Full |
| Flooring | Hardwood,Linoleum |
| Basement Features | None |
| Half Baths | 1 |
| Bedrooms Above Grade | 4 |
| Rooms Above Grade | 8 |
| Total Bedrooms | 5 |
| Below Grade Finished Area Unit Type | SquareFeet |
| Total Baths | 2 |
| Laundry Features | In Basement |
| Main Level Areas | SquareFeet |
Exterior Features
| Exterior Features | Awning(s),Fire Pit,Garden,Other,Private Yard,Storage |
|---|---|
| Lot Features | Back Lane,Back Yard,Few Trees,Garden,Gazebo,Landscaped,Lawn,Level |
| Fencing | Fenced |
| Inclusions | negotiable |
| Parking Features | Off Street,Parking Pad,Triple Garage Detached |
| Frontage Length | 22.86M 75`0 |
| Foundation | ICF Block,Poured Concrete |
| Lot Size Dimensions | 75X145 |
| Lot Size Acres | 0.25 |
| Garage Y/N | Yes |
| Lot Size Square Feet | 10875 |
| Frontage Ft | 75.00 |
| Patio And Porch Features | Awning(s),Deck,Front Porch,Patio,Pergola,Porch,Rear Porch |
Amenities
- Foreclosure
- Views
- Short Sale
- New Construction
- Adult 55+
- Lease To Own
- No Strata Fees
- Furnished
- Primary On Main
- Air Conditioning
- Seller Finance
- Green
- Fixer Upper
- Horse
- Golf
- Fireplace
- Deck
- Garage
- Basement
- Pool
Property vs Single Family Average in T4L 1B4
Price
Year Built
Visits
In The Neighbourhood
Just Listed
Lacombe
$ 450,000
- Type
- Single Family
- Size
- 1,161 SqFt
- Rooms
- 5 Beds + 2.5 Baths
 Listed by: Royal LePage Lifestyles Realty
Lacombe
$ 285,000
- Type
- Single Family
- Size
- 747 SqFt
- Rooms
- 2 Beds + 2 Baths
Listed by: Royal LePage Lifestyles Realty
Golf Course
Lacombe
$ 409,900
- Type
- Single Family
- Size
- 1,930 SqFt
- Rooms
- 3 Beds + 3 Baths
Listed by: RE/MAX real estate central alberta
Views
Lacombe
$ 395,000
- Type
- Single Family
- Size
- 1,239 SqFt
- Rooms
- 5 Beds + 2.5 Baths
Listed by: RE/MAX real estate central alberta
Reduced
Lacombe
$ 359,900
- Type
- Single Family
- Size
- 752 SqFt
- Rooms
- 3 Beds + 2 Baths
Listed by: Royal LePage Lifestyles Realty
Golf Course
Lacombe
$ 439,900
- Type
- Single Family
- Size
- 1,026 SqFt
- Rooms
- 2 Beds + 2 Baths
Listed by: RE/MAX real estate central alberta
Reduced
Lacombe
$ 329,900
- Type
- Single Family
- Size
- 1,340 SqFt
- Rooms
- 3 Beds + 2.5 Baths
Listed by: Realty Executives Alberta Elite
Reduced
Lacombe
$ 320,000
- Type
- Single Family
- Size
- 1,152 SqFt
- Rooms
- 4 Beds + 2.5 Baths
Listed by: Royal LePage Lifestyles Realty
Reduced
Lacombe
$ 334,911
- Type
- Single Family
- Size
- 1,564 SqFt
- Rooms
- 4 Beds + 1 Baths
Listed by: CIR Realty
Reduced
Lacombe
$ 218,500
- Type
- Single Family
- Size
- 923 SqFt
- Rooms
- 2 Beds + 1 Baths
Listed by: Royal LePage Lifestyles Realty
 Data is supplied by Pillar 9™ MLS® System. Pillar 9™ is the owner of the copyright in its MLS® System. Data is deemed reliable but is not guaranteed accurate by Pillar 9™. The trademarks MLS®, Multiple Listing Service® and the associated logos are owned by The Canadian Real Estate Association (CREA) and identify the quality of services provided by real estate professionals who are members of CREA. Used under license.