
Golf Course


Address
4726 47 Avenue, Lacombe, AB
Price
$ 359,900
Property Attributes
- ID#A2313949
- TypeSingle Family
- Listing Status Active
- CityLacombe
- NeighbourhoodDowntown Lacombe
- Postal CodeT4L 1T9
- StyleBungalow
- Year Built1973
- Price$ 359,900
- Bedrooms5
- Full Bathrooms2
- Half Bathrooms0
- Sqr Footage1071
- Lot Size0.145202 Acres
Data Source:
Pillar 9 Technologies
Property Description
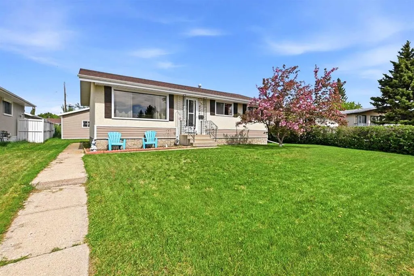
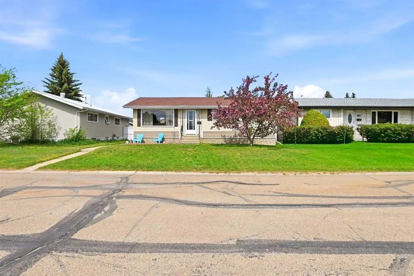
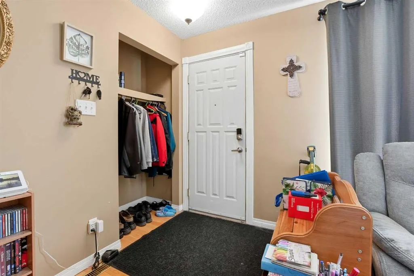
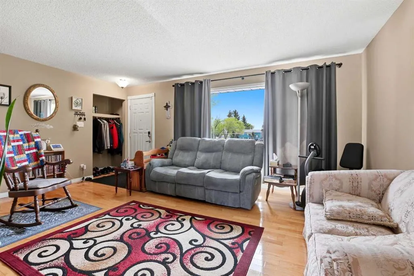
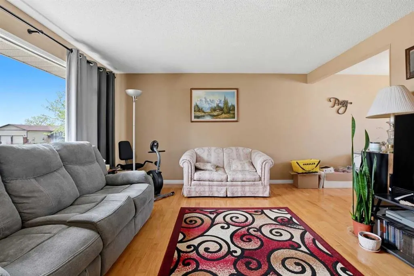
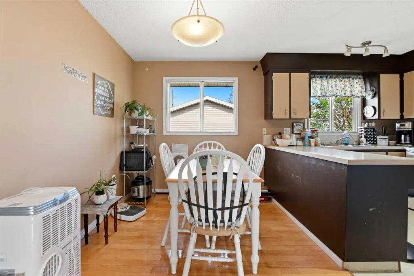
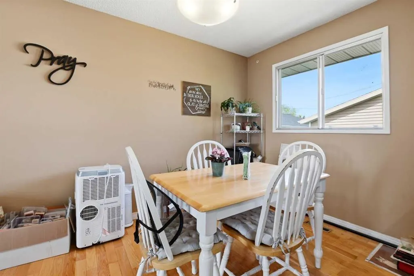
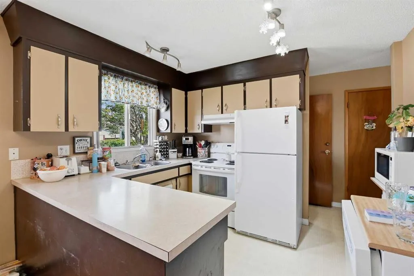
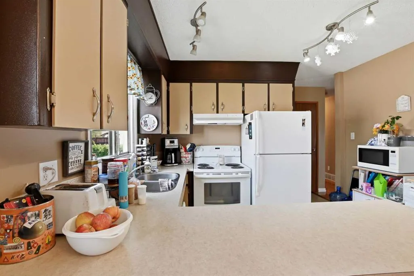
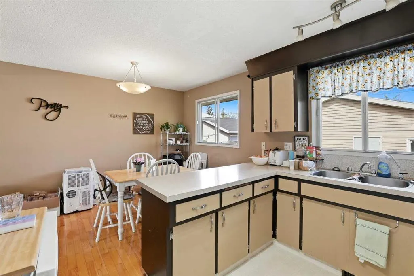
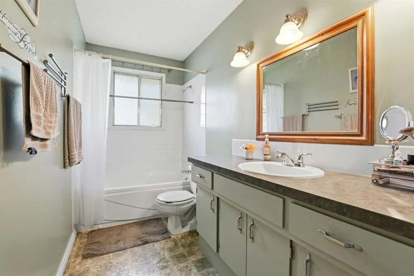
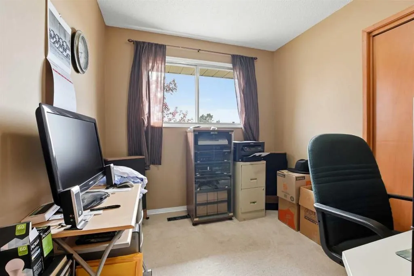
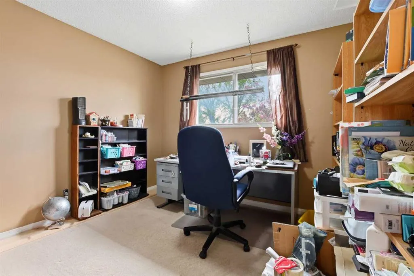
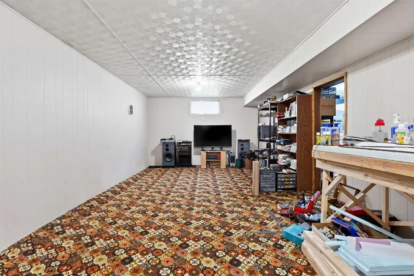
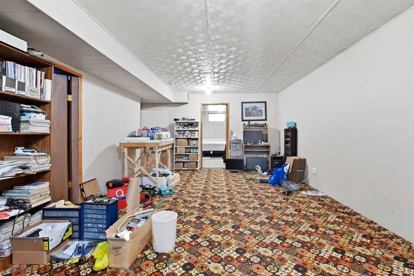
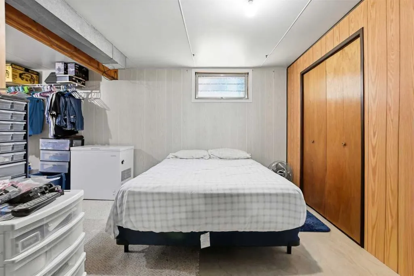
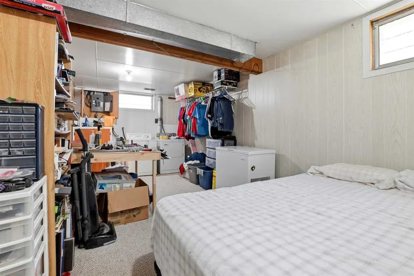
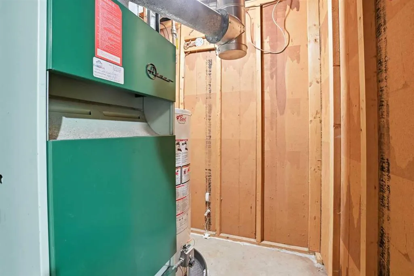
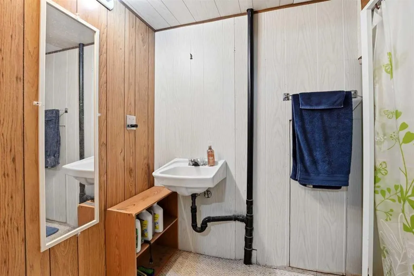
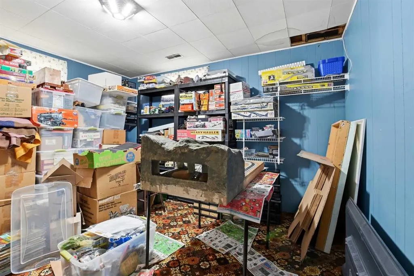
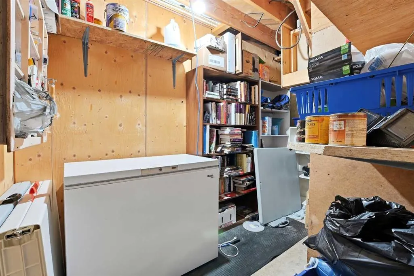
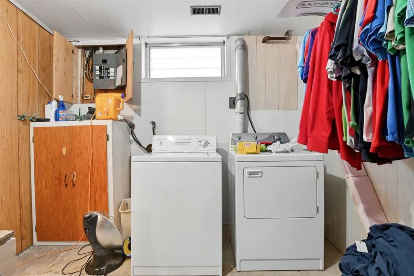
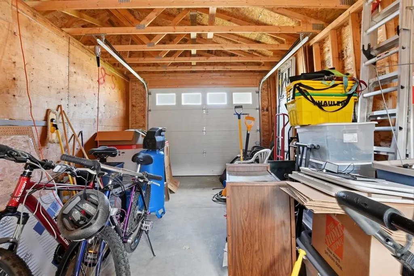
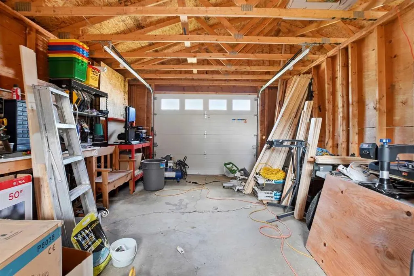
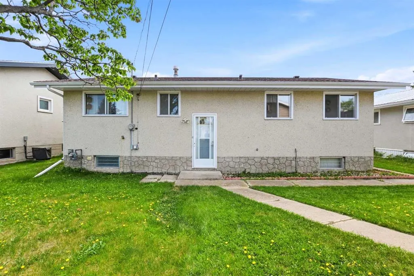
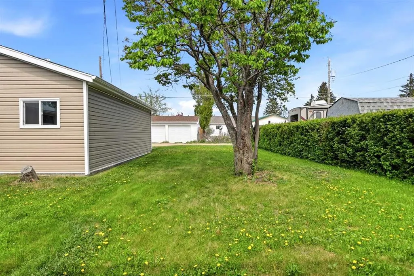
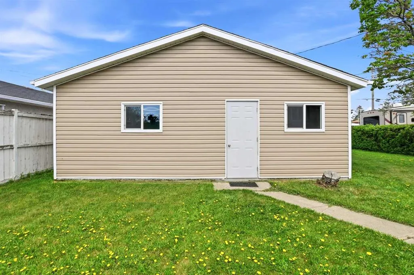
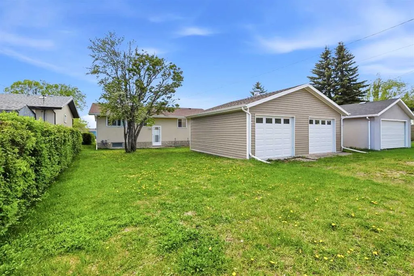
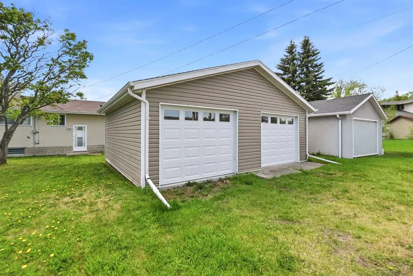
Price Reduced! 55' x 115' mature residential lot in downtown Lacombe, located in a well-established neighborhood close to the hospital, extended care facilities, and downtown shopping. Large green space and playground across the street. This southwest-facing family home is filled with an abundance of natural light. Warm, rich tones and meticulous ¾-inch hardwood flooring throughout the living room, dining room, and hallway create an inviting atmosphere. The bright, open-concept kitchen/dining area is designed for family living with a functional peninsula island. A spacious main-floor bathroom offers a large vanity with plenty of storage, while three main-floor bedrooms make this an ideal family home. The developed basement includes a huge family room, two additional bedrooms, and a convenient 3-piece bathroom. A large utility room and separate storage room provide extensive storage space. This well-maintained home also features new shingles in 2018, stucco in excellent condition, and upgraded vinyl siding. The front yard is beautifully landscaped with a pink-blooming ornamental crab tree and a privacy hedge that extends along the expansive backyard, which also includes another mature tree. An oversized double garage, built in 2018, features two 8-foot doors, two opening windows, and a dividing wall with ample space for a workshop and storage. The rear of the property also offers tons of additional parking potential - lots of room for your RV.
| Price History | |
|---|---|
| 5/26/2026 | Listed $369,900 |
| 7/3/2026 | 3$359,900 |
General Features
| Heating | Forced Air |
|---|---|
| Cooling | None |
| Roof | Asphalt Shingle |
| Appliances | Dishwasher,Electric Stove,Microwave,Refrigerator,Washer/Dryer,Water Softener |
| Zoning | R2 |
| Number of Garage Spaces | 2 |
| Restrictions | None Known |
| Year Built | 1973 |
| Architectural Style | Bungalow |
| Community Features | Golf,Park,Playground,Schools Nearby,Shopping Nearby,Sidewalks,Street Lights,Walking/Bike Paths |
| Levels | One |
| Property Subtype | Detached |
| Transaction Type | For Sale |
| County | Lacombe |
| Property Type | Residential |
| Subdivision Name | Downtown Lacombe |
| Parking Total | 4 |
| Construction Materials | Stucco,Vinyl Siding,Wood Frame |
| Full Baths | 2 |
| Status | Active |
| City | Lacombe |
| Basement Development | Finished |
| Virtual Tour URL Unbranded | https://view.candykoated.com/order/2c126867-cebd-46ef-b737-08deb66d7970?branding=false |
| Structure Type | House |
| Standard Status | Active |
| Condo Type | Not a Condo |
| Suite | No |
Interior Features
| Interior Features | See Remarks |
|---|---|
| Basement | Full |
| Flooring | Carpet,Ceramic Tile,Hardwood,Linoleum |
| Basement Features | None |
| Bedrooms Above Grade | 3 |
| Rooms Above Grade | 6 |
| Total Bedrooms | 5 |
| Below Grade Finished Area | 1004.77 |
| Below Grade Finished Area Unit Type | SquareFeet |
| Total Baths | 2 |
| Laundry Features | In Basement |
| Main Level Finished Area | 1071.25 |
| Main Level Finished Area Metres | 99.52 |
| Main Level Finished Area SF | 1071.25 |
| Main Level Finished Area Srch Sq | 1071.25 |
| Main Level Areas | SquareFeet |
Exterior Features
| Exterior Features | None |
|---|---|
| Lot Features | Flag Lot,Rectangular Lot |
| Fencing | Partial |
| Inclusions | None |
| Parking Features | Double Garage Detached |
| Frontage Length | 16.76M 55`0 |
| Foundation | Poured Concrete |
| Lot Size Acres | 0.15 |
| Garage Y/N | Yes |
| Lot Size Square Feet | 6325 |
| Frontage Ft | 55.00 |
| Patio And Porch Features | Deck,Front Porch |
Amenities
- Foreclosure
- Views
- Short Sale
- New Construction
- Adult 55+
- Lease To Own
- No Strata Fees
- Furnished
- Primary On Main
- Air Conditioning
- Seller Finance
- Green
- Fixer Upper
- Horse
- Golf
- Fireplace
- Deck
- Garage
- Basement
- Pool
Property vs Single Family Average in T4L 1T9
Price
Year Built
Visits
In The Neighbourhood
Lacombe
$ 285,000
- Type
- Single Family
- Size
- 747 SqFt
- Rooms
- 2 Beds + 2 Baths
 Listed by: Royal LePage Lifestyles Realty
Golf Course
Lacombe
$ 409,900
- Type
- Single Family
- Size
- 1,930 SqFt
- Rooms
- 3 Beds + 3 Baths
Listed by: RE/MAX real estate central alberta
Views
Lacombe
$ 395,000
- Type
- Single Family
- Size
- 1,239 SqFt
- Rooms
- 5 Beds + 2.5 Baths
Listed by: RE/MAX real estate central alberta
Reduced
Lacombe
$ 359,900
- Type
- Single Family
- Size
- 752 SqFt
- Rooms
- 3 Beds + 2 Baths
Listed by: Royal LePage Lifestyles Realty
Golf Course
Lacombe
$ 439,900
- Type
- Single Family
- Size
- 1,026 SqFt
- Rooms
- 2 Beds + 2 Baths
Listed by: RE/MAX real estate central alberta
Reduced
Lacombe
$ 329,900
- Type
- Single Family
- Size
- 1,340 SqFt
- Rooms
- 3 Beds + 2.5 Baths
Listed by: Realty Executives Alberta Elite
Reduced
Lacombe
$ 399,900
- Type
- Single Family
- Size
- 1,336 SqFt
- Rooms
- 5 Beds + 1.5 Baths
Listed by: Alberta Realty Inc.
Reduced
Lacombe
$ 320,000
- Type
- Single Family
- Size
- 1,152 SqFt
- Rooms
- 4 Beds + 2.5 Baths
Listed by: Royal LePage Lifestyles Realty
Reduced
Lacombe
$ 334,911
- Type
- Single Family
- Size
- 1,564 SqFt
- Rooms
- 4 Beds + 1 Baths
Listed by: CIR Realty
 Data is supplied by Pillar 9™ MLS® System. Pillar 9™ is the owner of the copyright in its MLS® System. Data is deemed reliable but is not guaranteed accurate by Pillar 9™. The trademarks MLS®, Multiple Listing Service® and the associated logos are owned by The Canadian Real Estate Association (CREA) and identify the quality of services provided by real estate professionals who are members of CREA. Used under license.