







Address
6107 55 Avenue, Ponoka, AB
Price
$ 379,900
Property Attributes
- ID#A2346958
- TypeSingle Family
- Listing Status Active
- CityPonoka
- NeighbourhoodLucas Heights
- Postal CodeT4J 1L2
- Style1 and Half Storey
- Year Built1981
- Price$ 379,900
- Bedrooms3
- Full Bathrooms2
- Half Bathrooms2
- Sqr Footage1567
- Lot Size0.257576 Acres
Data Source:
Pillar 9 Technologies
Property Description
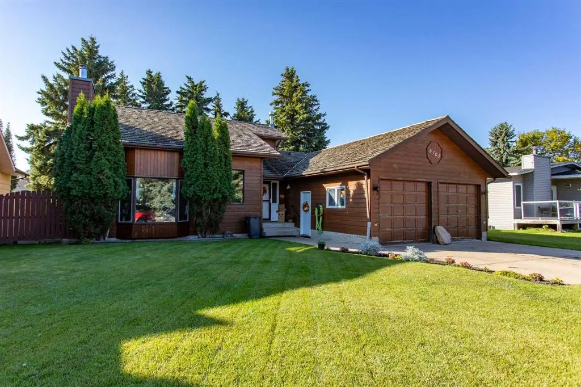
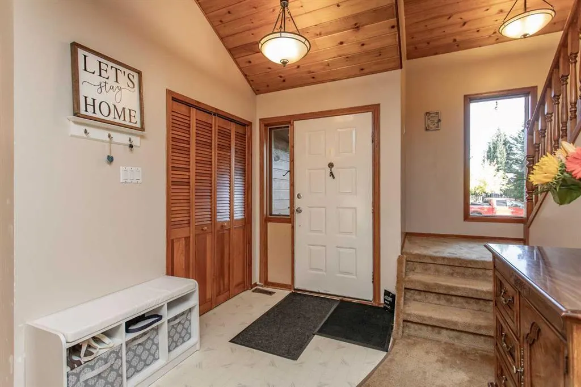
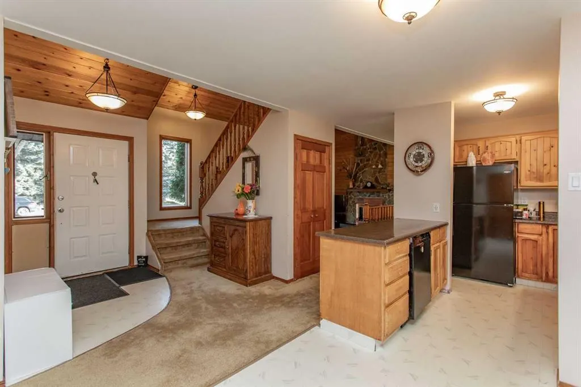
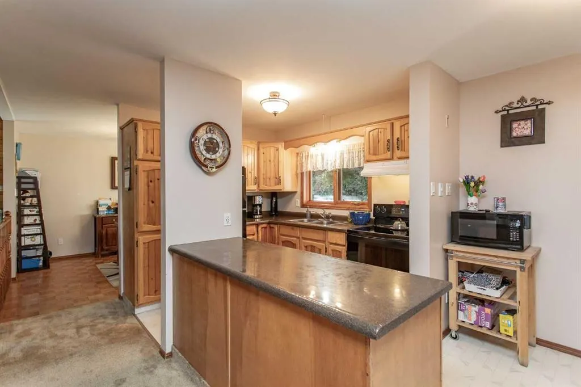
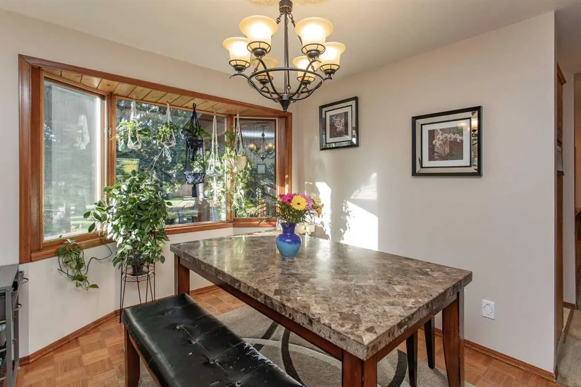
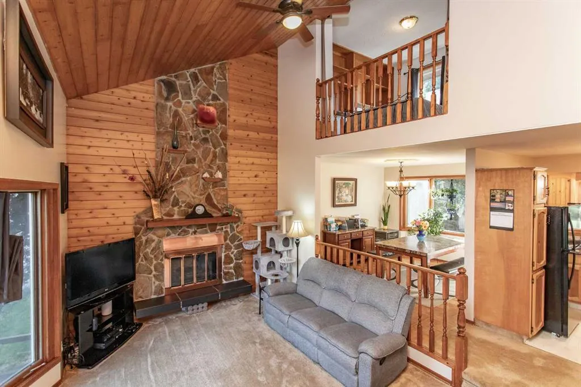
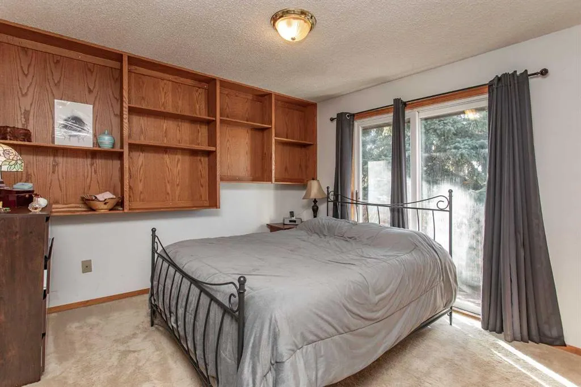
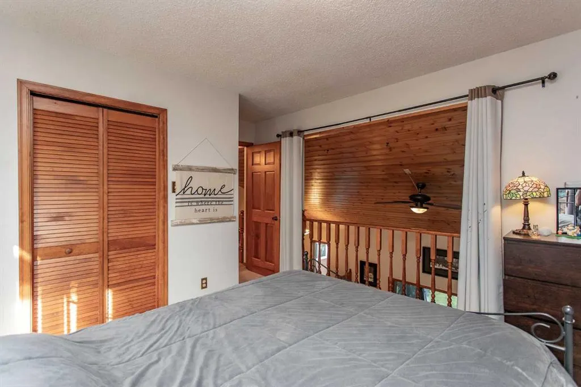
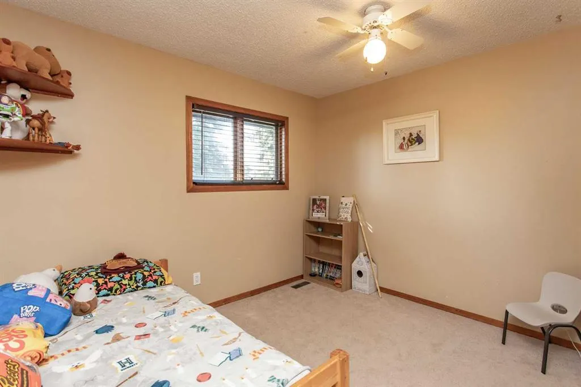
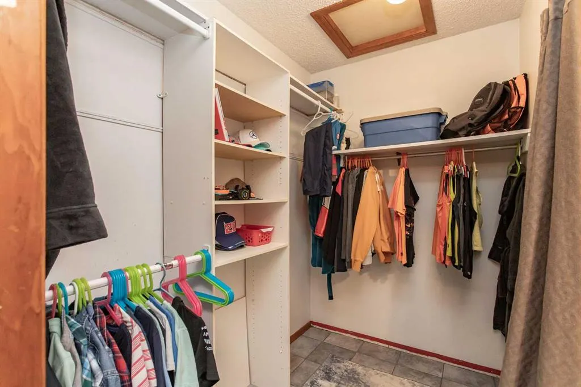
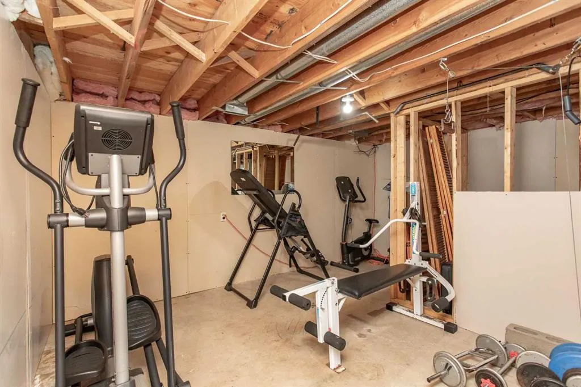
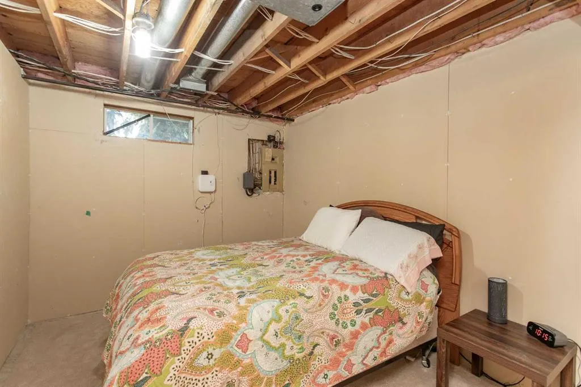
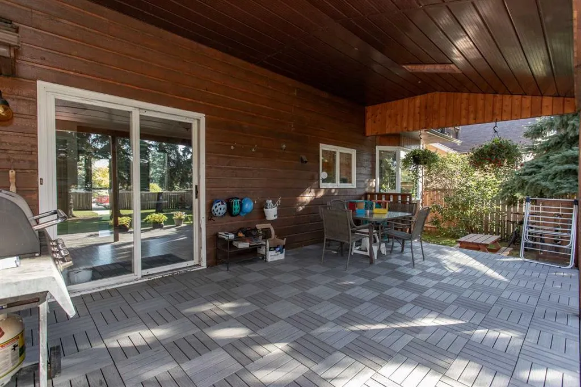
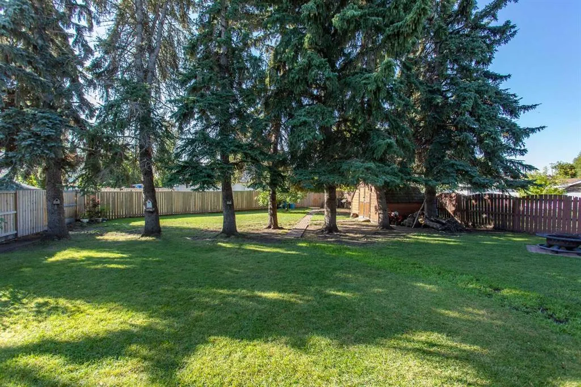
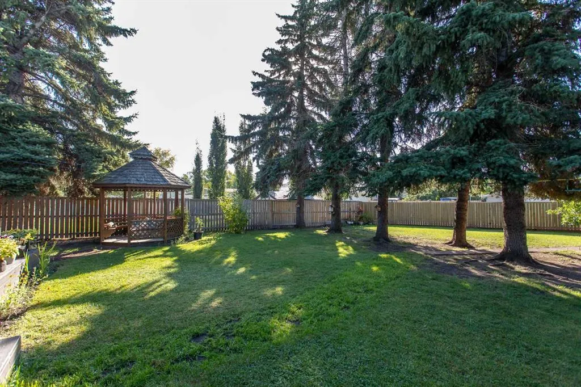
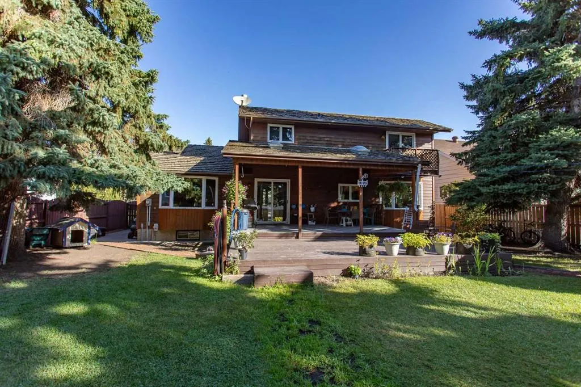
Get ready to enjoy this lovely 1½ storey home situated on an oversized lot in desirable Lucas Heights—offering the space, privacy and mature landscaping of acreage living right in town! From the moment you step inside, you’ll appreciate the unique floor plan, soaring ceilings and abundance of living space for the entire family. The inviting living room features impressive high ceilings, a striking rock feature wall and a wood-burning fireplace, creating a warm and welcoming place to relax. The cozy kitchen and dinette are complemented by a separate formal dining area, providing plenty of room for entertaining and hosting family dinners. Conveniently located on the main floor, the primary bedroom features a walk-in closet and four-piece ensuite. A two-piece bathroom completes this level. Upstairs you’ll find two additional bedrooms and another four-piece bathroom. The basement offers even more potential, with a one-piece bathroom already in place and the remainder left undeveloped—ready for you to customize to suit your family’s needs. Step outside and discover a backyard that truly sets this property apart! The oversized, fully fenced yard features mature landscaping, plenty of privacy, a large covered deck with rough-in for a hot tub, gazebo and an abundance of space for kids, pets, gardening and outdoor entertaining. It truly feels like your own private oasis! A double detached garage, additional off-street parking and a convenient location close to schools, shopping and amenities complete this wonderful property. If you’ve been looking for extra space and privacy without giving up the conveniences of town living, this Lucas Heights home is a must-see!
| Price History | |
|---|---|
| 9/21/2026 | Listed $379,900 |
General Features
| Heating | Forced Air |
|---|---|
| Cooling | None |
| Roof | Cedar Shake |
| Appliances | Dishwasher,Electric Stove,Garage Control(s),Range Hood,Refrigerator,Washer/Dryer |
| Zoning | R1 |
| Number of Garage Spaces | 2 |
| Restrictions | None Known |
| Year Built | 1981 |
| Architectural Style | 1 and Half Storey |
| Community Features | None |
| Levels | One and One Half |
| Property Subtype | Detached |
| Transaction Type | For Sale |
| County | Ponoka County |
| Property Type | Residential |
| Subdivision Name | Lucas Heights |
| Parking Total | 4 |
| Construction Materials | Wood Siding |
| Full Baths | 2 |
| Status | Active |
| City | Ponoka |
| Basement Development | Unfinished |
| Virtual Tour URL Unbranded | https://unbranded.youriguide.com/6107_55_ave_ponoka_ab/ |
| Structure Type | House |
| Standard Status | Active |
| Condo Type | Not a Condo |
| Suite | No |
Interior Features
| Interior Features | High Ceilings,Kitchen Island,Laminate Counters |
|---|---|
| Basement | Full |
| Flooring | Carpet,Linoleum,Parquet |
| Fireplace Features | Wood Burning |
| Fireplaces Total | 1 |
| Basement Features | None |
| Half Baths | 2 |
| Bedrooms Above Grade | 3 |
| Rooms Above Grade | 6 |
| Ensuite | Yes |
| Total Bedrooms | 3 |
| Below Grade Finished Area | 994.00 |
| Below Grade Finished Area Unit Type | SquareFeet |
| Total Baths | 4 |
| Laundry Features | In Basement |
| Four Piece Ensuite Bath | 1 |
| Main Level Finished Area | 1092.00 |
| Main Level Finished Area Metres | 101.45 |
| Main Level Finished Area SF | 1092.00 |
| Main Level Finished Area Srch Sq | 1092.00 |
| Main Level Areas | SquareFeet |
Exterior Features
| Exterior Features | None |
|---|---|
| Lot Features | Back Yard,Front Yard,Fruit Trees/Shrub(s),Landscaped,Lawn,Street Lighting |
| Fencing | Fenced |
| Inclusions | shed |
| Parking Features | Double Garage Attached |
| Frontage Length | 20.12M 66`0 |
| Foundation | Poured Concrete |
| Lot Size Acres | 0.26 |
| Garage Y/N | Yes |
| Lot Size Square Feet | 11220 |
| Frontage Ft | 66.00 |
| Patio And Porch Features | Deck |
Amenities
- Foreclosure
- Views
- Short Sale
- New Construction
- Adult 55+
- Lease To Own
- No Strata Fees
- Furnished
- Primary On Main
- Air Conditioning
- Seller Finance
- Green
- Fixer Upper
- Horse
- Golf
- Fireplace
- Deck
- Garage
- Basement
- Pool
Property vs Single Family Average in T4J 1L2
Price
Year Built
In The Neighbourhood
Ponoka
$ 229,000
- Type
- Single Family
- Size
- 1,004 SqFt
- Rooms
- 4 Beds + 2 Baths
 Listed by: RE/MAX real estate central alberta
Reduced
Ponoka
$ 355,000
- Type
- Single Family
- Size
- 1,329 SqFt
- Rooms
- 6 Beds + 3 Baths
Listed by: RE/MAX real estate central alberta
Ponoka
$ 439,900
- Type
- Single Family
- Size
- 1,065 SqFt
- Rooms
- 4 Beds + 2 Baths
Listed by: RE/MAX real estate central alberta
Reduced
Ponoka
$ 620,911
- Type
- Single Family
- Size
- 1,548 SqFt
- Rooms
- 5 Beds + 3 Baths
Listed by: CIR Realty
Ponoka
$ 649,000
- Type
- Single Family
- Size
- 1,428 SqFt
- Rooms
- 3 Beds + 3 Baths
Listed by: RE/MAX real estate central alberta
 Data is supplied by Pillar 9™ MLS® System. Pillar 9™ is the owner of the copyright in its MLS® System. Data is deemed reliable but is not guaranteed accurate by Pillar 9™. The trademarks MLS®, Multiple Listing Service® and the associated logos are owned by The Canadian Real Estate Association (CREA) and identify the quality of services provided by real estate professionals who are members of CREA. Used under license.