















Address
3515 43a Avenue, Red Deer, AB
Price
$ 510,000
Property Attributes
- ID#A2343764
- TypeSingle Family
- Listing Status Active
- CityRed Deer
- NeighbourhoodMountview
- Postal CodeT4N 3E9
- StyleBungalow
- Year Built1968
- Price$ 510,000
- Bedrooms5
- Full Bathrooms3
- Half Bathrooms0
- Sqr Footage3184
- Lot Size0.23944 Acres
Data Source:
Pillar 9 Technologies
Property Description
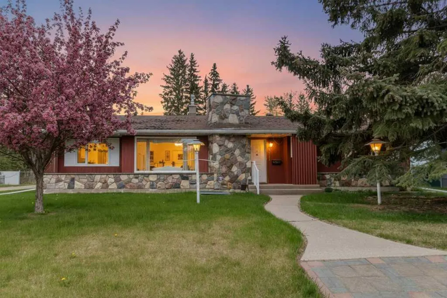
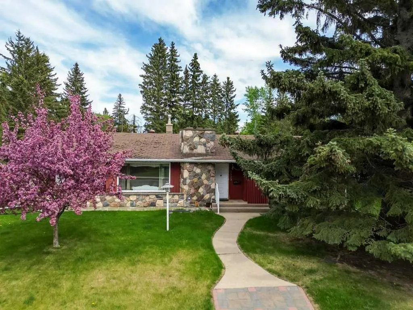
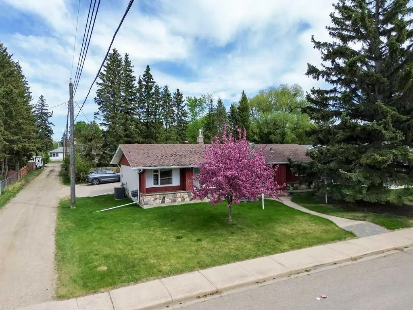
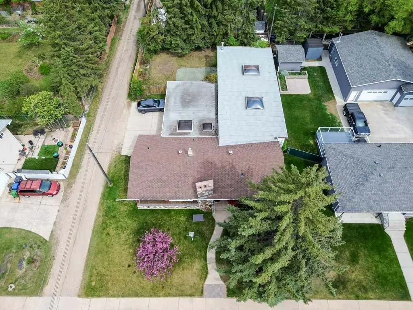
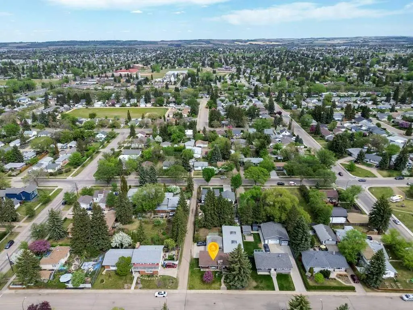
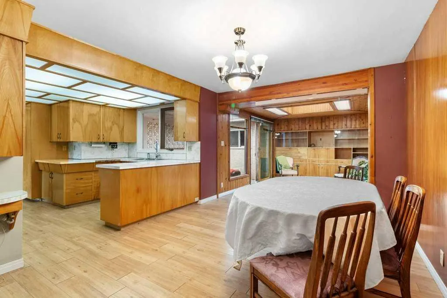
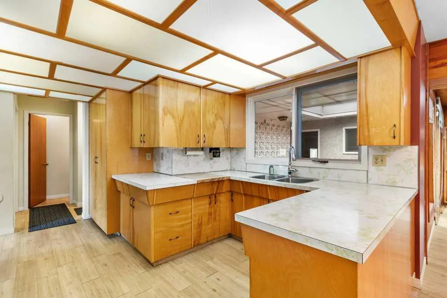
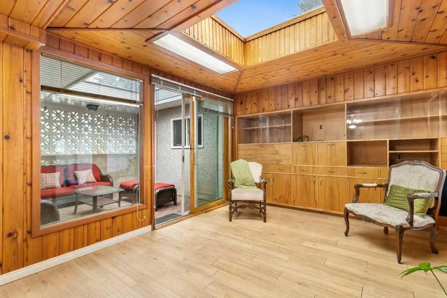
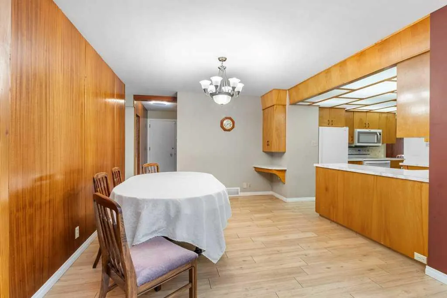
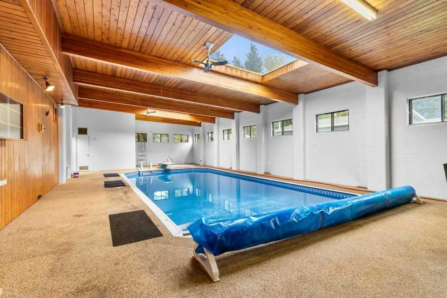
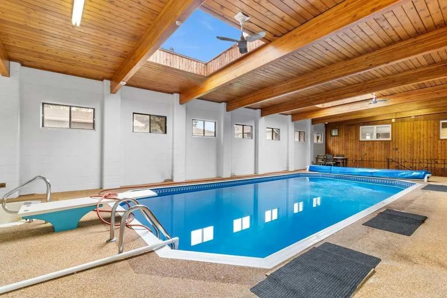
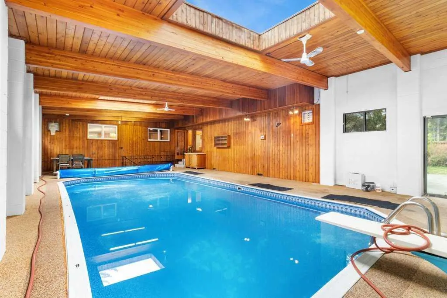
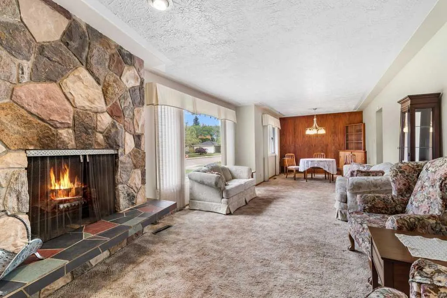
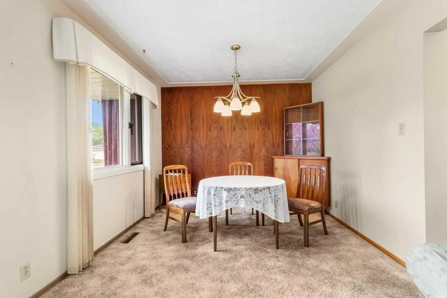
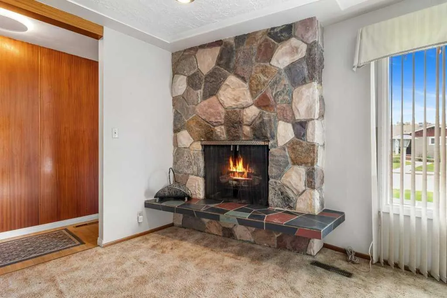
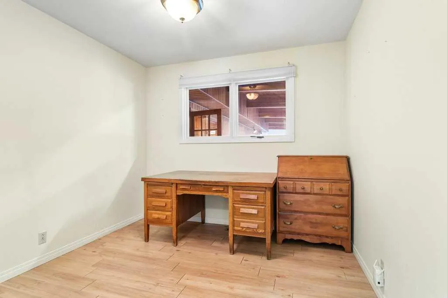
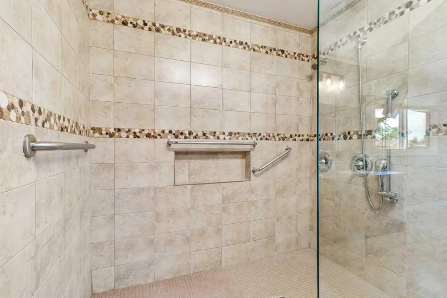
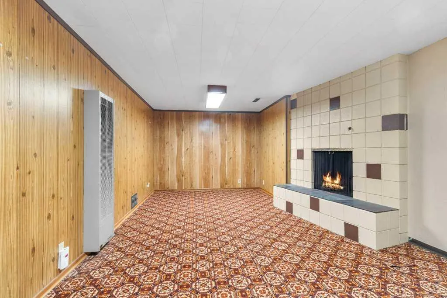
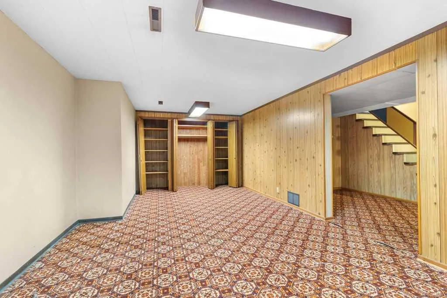
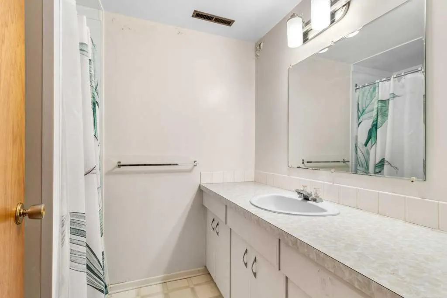
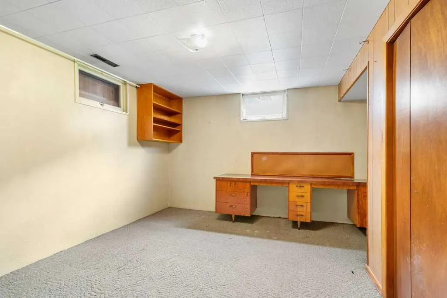
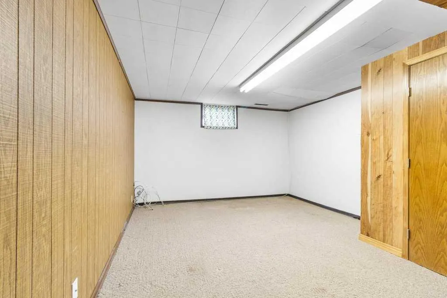
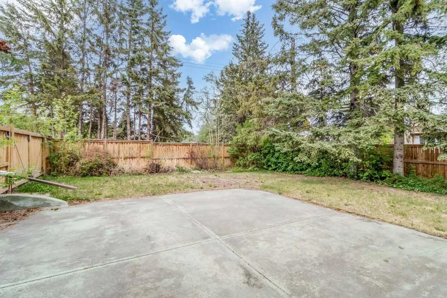
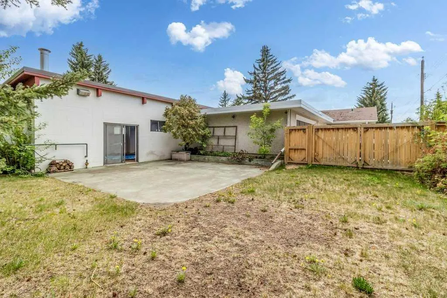
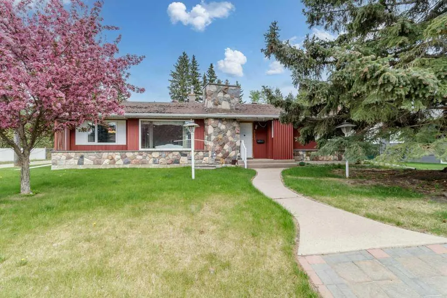
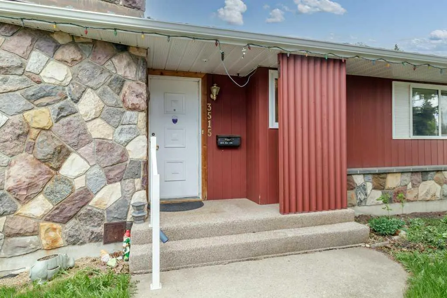
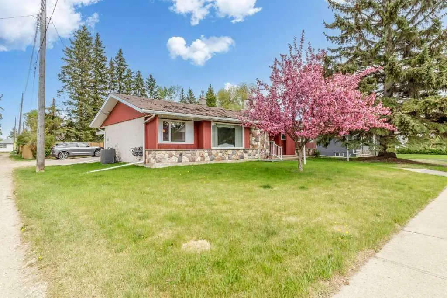
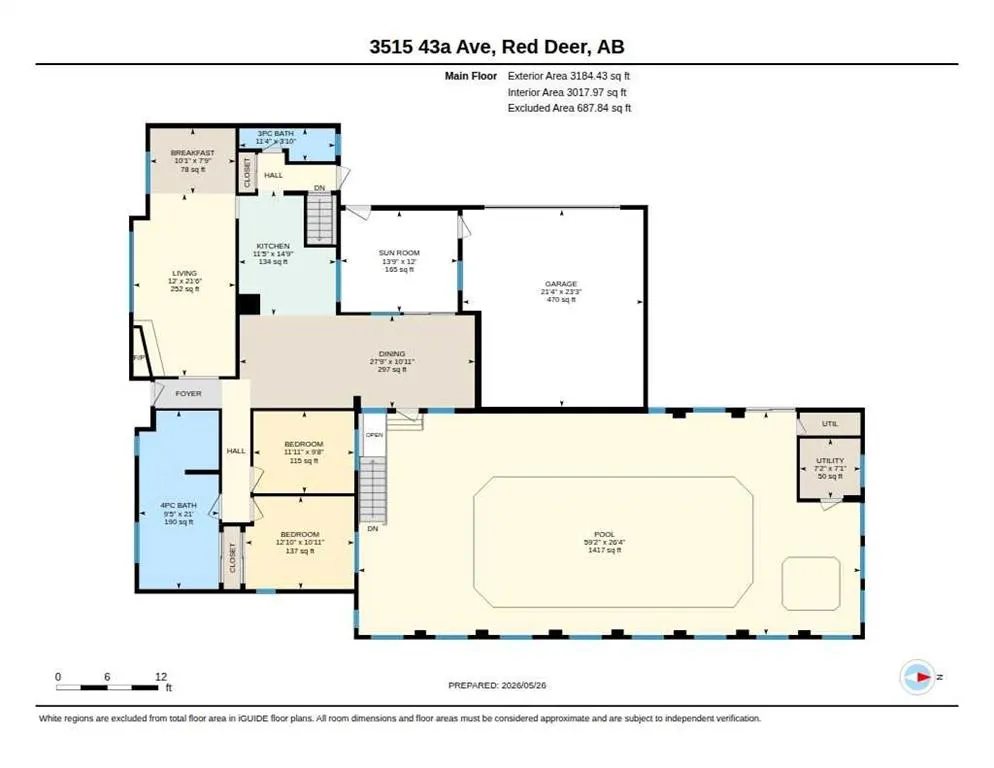
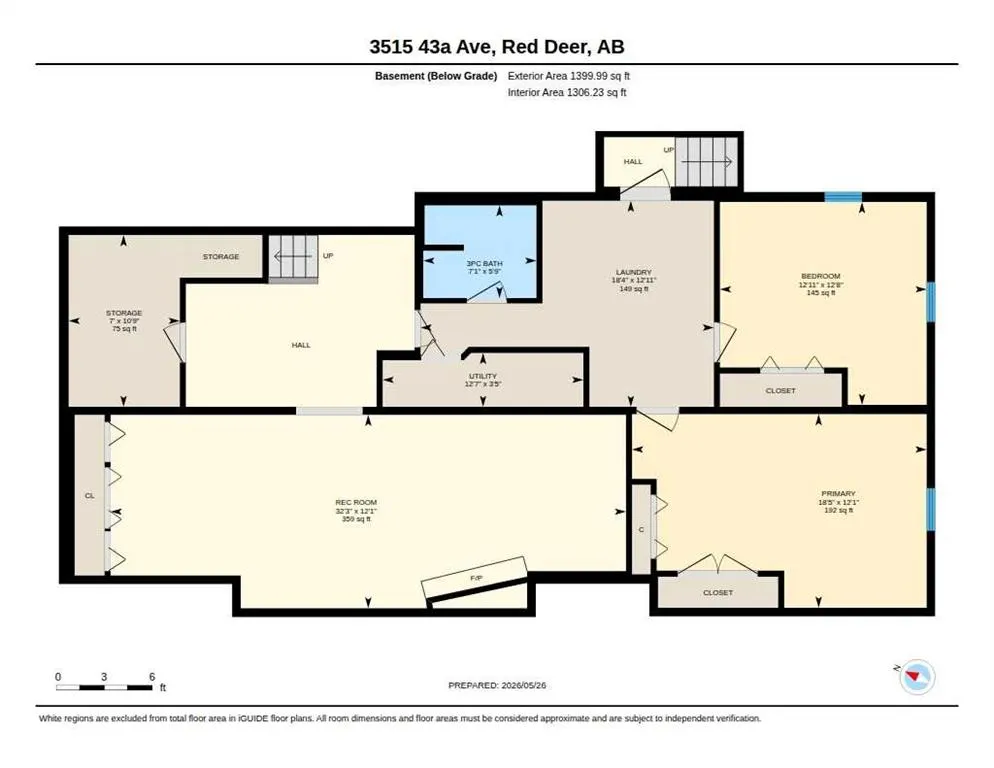
Welcome to 3515 43A Avenue in the desirable subdivision of Mountview, Red Deer. Situated on an impressive 10,430 square foot lot measuring approximately 75 feet wide by 140 feet deep, this fully finished bungalow has been lovingly cared for by its original owner and offers an exceptional combination of space, character, and functionality. Step inside the spacious entry and enjoy the oversized living room featuring a stunning wood-burning fireplace and feature wall that creates a warm and inviting focal point for the space. Large windows and multiple skylights throughout the home allow an abundance of natural light to pour in, creating a bright and welcoming atmosphere. Beautiful woodwork details and unique character features can be found throughout the home, adding warmth and charm. The functional kitchen offers plenty of cabinetry and counter space and is open to the dining area, making it a wonderful setup for entertaining family and friends or enjoying everyday living. The main floor offers three bedrooms including a large primary bedroom complete with an oversized ensuite featuring a tiled walk-in shower. One of the most unique features of this home is the incredible hobby and recreation room complete with an indoor pool, large windows, and several skylights that create an amazing year-round space to relax and enjoy. Step outside to the large patio and expansive backyard, perfect for summer BBQs, gardening, or hosting gatherings. Rainy days can still be enjoyed from the sun room that provides the feeling of outdoor living while staying protected from the elements. The fully developed basement offers two entrances and features an extra-large games room complete with a second wood-burning fireplace, two additional bedrooms, a full bathroom, a large laundry room, and plenty of storage space throughout. Located in a fantastic mature neighborhood close to Mountview Elementary School, Eastview Middle School, Hunting Hills High School, parks, shopping, restaurants, and many amenities, this property presents a rare opportunity to own a spacious home on a large lot in one of Red Deer’s most sought-after areas.
| Price History | |
|---|---|
| 9/9/2026 | Listed $510,000 |
General Features
| Heating | Forced Air |
|---|---|
| Cooling | Central Air |
| Roof | Asphalt |
| Appliances | Other |
| Zoning | R-L |
| Number of Garage Spaces | 2 |
| Restrictions | None Known |
| Year Built | 1968 |
| Architectural Style | Bungalow |
| Community Features | Schools Nearby,Shopping Nearby |
| Levels | One |
| Property Subtype | Detached |
| Transaction Type | For Sale |
| County | Red Deer |
| Property Type | Residential |
| Subdivision Name | Mountview |
| Parking Total | 2 |
| Construction Materials | Stone |
| Full Baths | 3 |
| Status | Active |
| City | Red Deer |
| Basement Development | Finished |
| Virtual Tour URL Unbranded | https://unbranded.youriguide.com/3515_43a_ave_red_deer_ab/ |
| Structure Type | House |
| Virtual Tour URL Branded | https://youriguide.com/3515_43a_ave_red_deer_ab/ |
| Standard Status | Active |
| Condo Type | Not a Condo |
| Suite | No |
Interior Features
| Interior Features | Open Floorplan |
|---|---|
| Basement | Full |
| Flooring | Carpet,Laminate,Linoleum |
| Fireplace Features | Wood Burning |
| Fireplaces Total | 2 |
| Basement Features | Drop Ceiling |
| Bedrooms Above Grade | 3 |
| Rooms Above Grade | 8 |
| Ensuite | Yes |
| Total Bedrooms | 5 |
| Below Grade Finished Area Unit Type | SquareFeet |
| Total Baths | 3 |
| Laundry Features | Lower Level |
| Four Piece Ensuite Bath | 1 |
| Main Level Areas | SquareFeet |
Exterior Features
| Exterior Features | Private Yard |
|---|---|
| Lot Features | Private |
| Fencing | Fenced |
| Inclusions | All Existing Appliances and Window Coverings (AS IS) |
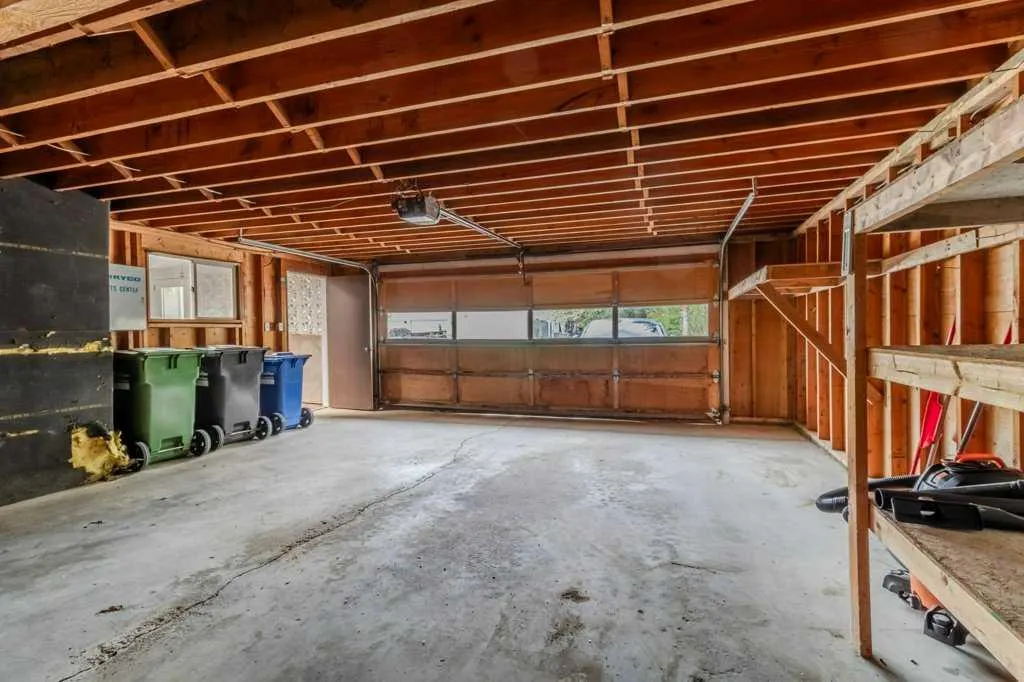
| Parking Features | Double Garage Detached |
| Frontage Length | 22.86M 75`0 |
| Foundation | Poured Concrete |
| Lot Size Acres | 0.24 |
| Garage Y/N | Yes |
| Lot Size Square Feet | 10430 |
| Frontage Ft | 75.00 |
| Patio And Porch Features | Deck,Enclosed |
Amenities
- Foreclosure
- Views
- Short Sale
- New Construction
- Adult 55+
- Lease To Own
- No Strata Fees
- Furnished
- Primary On Main
- Air Conditioning
- Seller Finance
- Green
- Fixer Upper
- Horse
- Golf
- Fireplace
- Deck
- Garage
- Basement
- Pool
Property vs Single Family Average in T4N 3E9
Price
Year Built
Visits
In The Neighbourhood
Red Deer
$ 434,900
- Type
- Single Family
- Size
- 979 SqFt
- Rooms
- 4 Beds + 2 Baths
 Listed by: Century 21 Advantage
Red Deer
$ 425,500
- Type
- Single Family
- Size
- 1,279 SqFt
- Rooms
- 3 Beds + 2 Baths
Listed by: RE/MAX real estate central alberta
Red Deer
$ 434,900
- Type
- Single Family
- Size
- 1,216 SqFt
- Rooms
- 4 Beds + 2.5 Baths
Listed by: Lime Green Realty Central
Reduced
Red Deer
$ 525,900
- Type
- Single Family
- Size
- 1,154 SqFt
- Rooms
- 5 Beds + 3 Baths
Listed by: Real Broker
Red Deer
$ 439,900
- Type
- Single Family
- Size
- 1,024 SqFt
- Rooms
- 4 Beds + 2 Baths
Listed by: Lime Green Realty Central
Red Deer
$ 400,000
- Type
- Single Family
- Size
- 1,068 SqFt
- Rooms
- 3 Beds + 2 Baths
Listed by: RE/MAX real estate central alberta
Reduced
Red Deer
$ 714,000
- Type
- Single Family
- Size
- 1,256 SqFt
- Rooms
- 3 Beds + 1 Baths
Listed by: Royal LePage Network Realty Corp.
 Data is supplied by Pillar 9™ MLS® System. Pillar 9™ is the owner of the copyright in its MLS® System. Data is deemed reliable but is not guaranteed accurate by Pillar 9™. The trademarks MLS®, Multiple Listing Service® and the associated logos are owned by The Canadian Real Estate Association (CREA) and identify the quality of services provided by real estate professionals who are members of CREA. Used under license.