
Price Reduction
Address
5613 48 Avenue, Ponoka, AB
Price
$ 225,000
Property Attributes
- ID#A2336907
- TypeSingle Family
- Listing Status Active
- CityPonoka
- NeighbourhoodCentral Ponoka
- Postal CodeT4J 1K2
- StyleBungalow
- Year Built1950
- Price$ 225,000
- Bedrooms4
- Full Bathrooms2
- Half Bathrooms0
- Sqr Footage1226
- Lot Size0.220386 Acres
Data Source:
Pillar 9 Technologies
Property Description
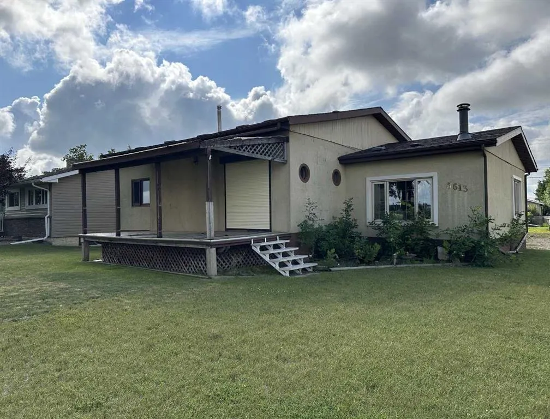
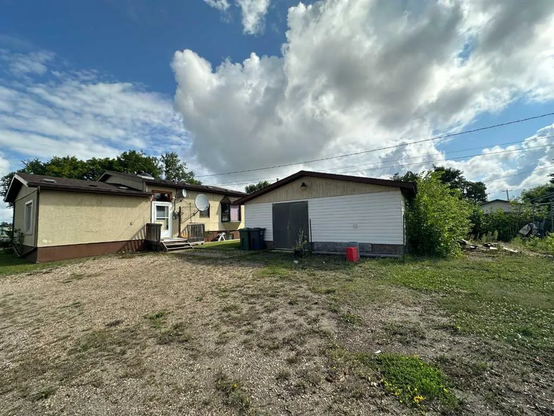
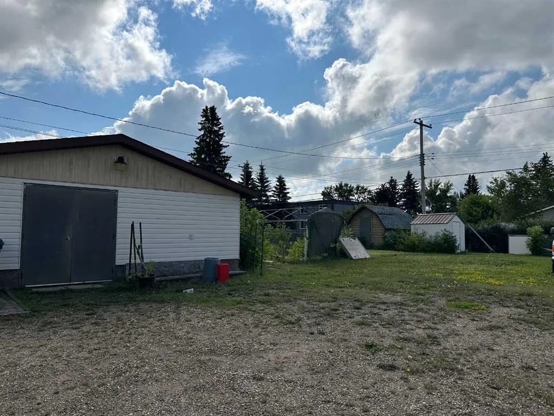
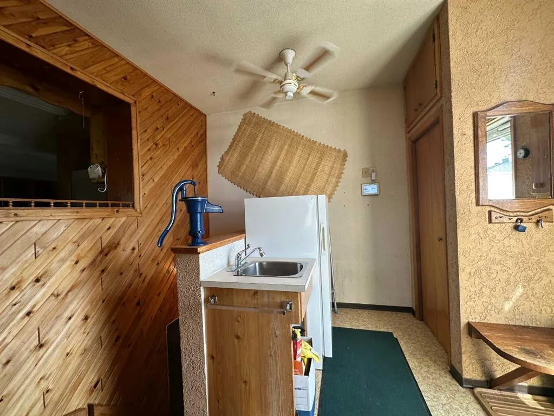
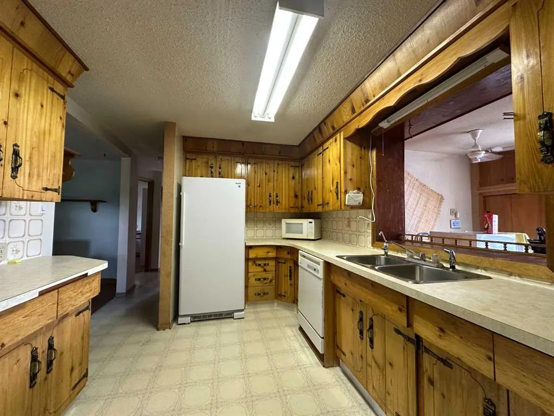
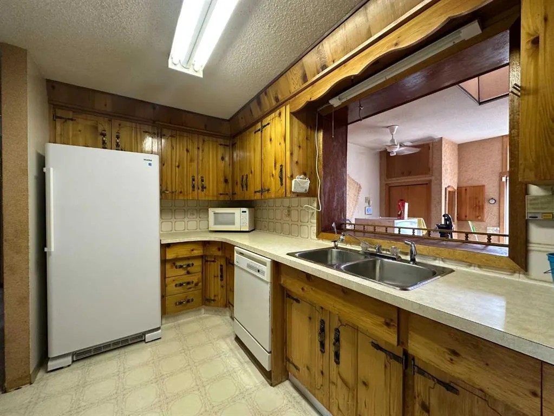
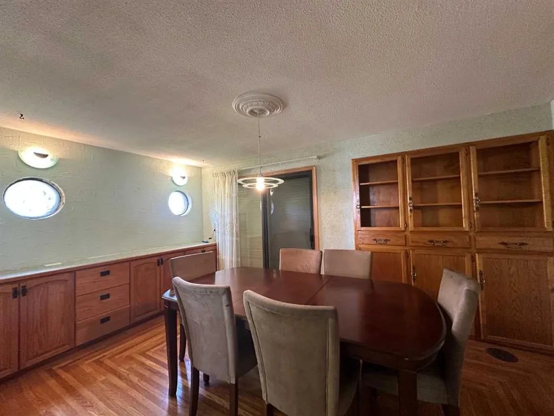
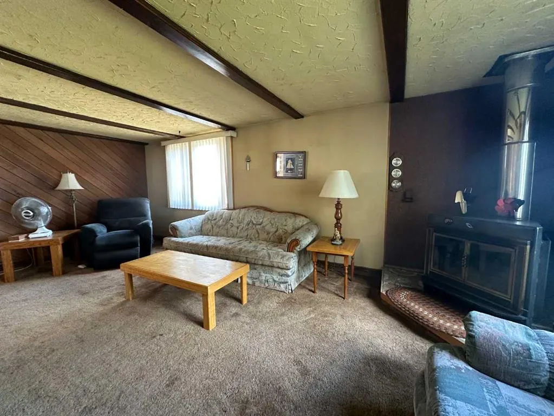
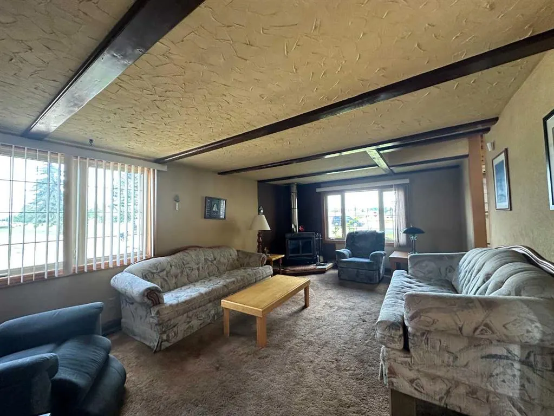
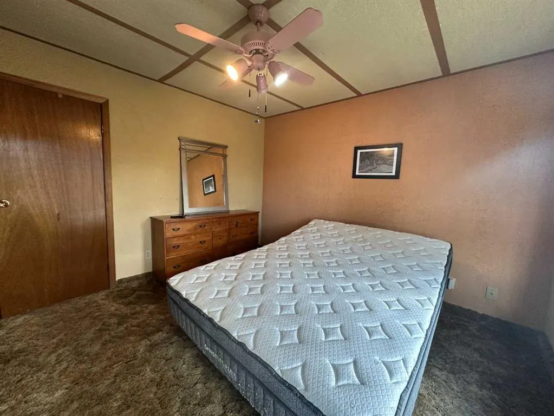
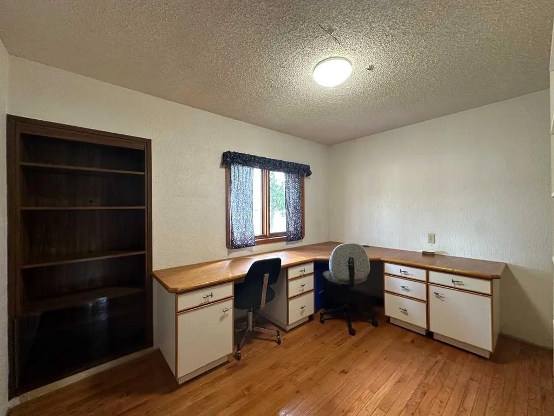
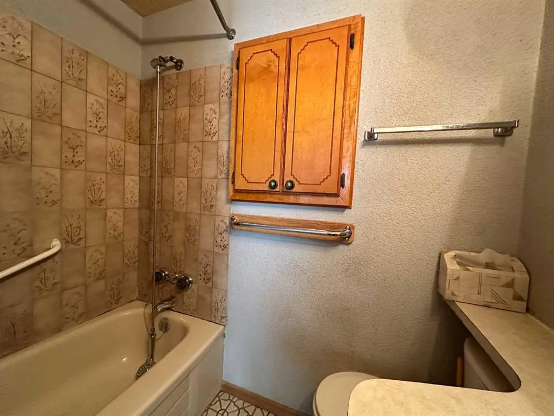
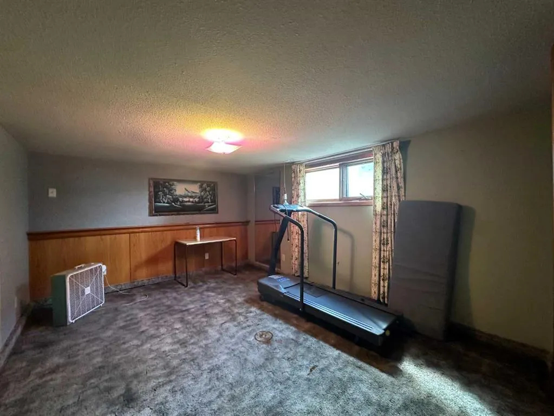
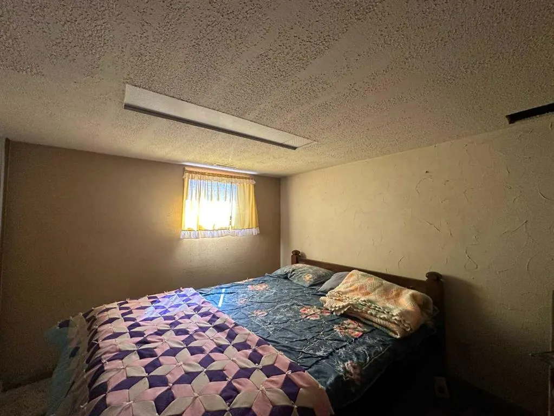
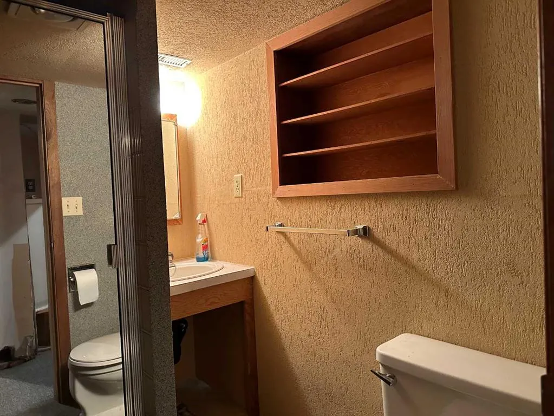
1226 sq ft bungalow on an oversized lot located close to all amenities. Home features 4 bedrooms and 2 baths, main floor laundry and a spacious living room with a wood-burning stove. Upgrades include new windows and doors and a high-efficiency furnace. Flooring includes a mix of hardwood, lino, carpet, and tile. Basement offers 2 bedrooms, family room, and 3-piece bath (all requires work). Enjoy a massive backyard with plenty of parking, gardening space, two sheds, and a 24' x 26' in-floor heated workshop that has seen many projects completed.
| Price History | |
|---|---|
| 8/12/2026 | Listed $250,000 |
| 8/31/2026 | 10$225,000 |
General Features
| Heating | High Efficiency,Natural Gas |
|---|---|
| Cooling | None |
| Roof | Asphalt Shingle |
| Appliances | Freezer,Refrigerator,Stove(s),Washer/Dryer,Window Coverings |
| Zoning | R1 |
| Restrictions | None Known |
| Year Built | 1950 |
| Architectural Style | Bungalow |
| Community Features | Park,Schools Nearby,Shopping Nearby |
| Levels | One |
| Property Subtype | Detached |
| Transaction Type | For Sale |
| County | Ponoka County |
| Property Type | Residential |
| Subdivision Name | Central Ponoka |
| Construction Materials | Stucco,Wood Frame |
| Full Baths | 2 |
| Status | Active |
| City | Ponoka |
| Basement Development | Finished |
| Structure Type | House |
| Standard Status | Active |
| Condo Type | Not a Condo |
| Suite | No |
Interior Features
| Interior Features | Built-in Features,See Remarks,Skylight(s),Storage,Walk-In Closet(s) |
|---|---|
| Basement | Full |
| Flooring | Carpet,Ceramic Tile,Hardwood,Linoleum |
| Fireplace Features | Living Room,Wood Burning Stove |
| Fireplaces Total | 1 |
| Basement Features | None |
| Bedrooms Above Grade | 2 |
| Rooms Above Grade | 5 |
| Total Bedrooms | 4 |
| Below Grade Finished Area Unit Type | SquareFeet |
| Total Baths | 2 |
| Laundry Features | Main Level |
| Main Level Finished Area | 1226.00 |
| Main Level Finished Area Metres | 113.90 |
| Main Level Finished Area SF | 1226.00 |
| Main Level Finished Area Srch Sq | 1226.00 |
| Main Level Areas | SquareFeet |
Exterior Features
| Exterior Features | Storage |
|---|---|
| Lot Features | Corner Lot,Front Yard |
| Fencing | Partial |
| Inclusions | work bench and tools in the work shop,2 sheds,snow blower and rototiller |
| Outbuildings | Shed,Workshop |
| Parking Features | Parking Pad |
| Frontage Length | 19.51M 64`0 |
| Foundation | Block,Wood |
| Lot Size Acres | 0.22 |
| Lot Size Square Feet | 9600 |
| Frontage Ft | 64.00 |
| Patio And Porch Features | Deck,Rear Porch |
Amenities
- Foreclosure
- Views
- Short Sale
- New Construction
- Adult 55+
- Lease To Own
- No Strata Fees
- Furnished
- Primary On Main
- Air Conditioning
- Seller Finance
- Green
- Fixer Upper
- Horse
- Golf
- Fireplace
- Deck
- Garage
- Basement
- Pool
Property vs Single Family Average in T4J 1K2
Price
Year Built
Visits
In The Neighbourhood
Ponoka
$ 294,900
- Type
- Single Family
- Size
- 973 SqFt
- Rooms
- 2 Beds + 1.5 Baths
 Listed by: RE/MAX real estate central alberta
Views
Ponoka
$ 249,900
- Type
- Single Family
- Size
- 1,099 SqFt
- Rooms
- 2 Beds + 1.5 Baths
Listed by: RE/MAX real estate central alberta
Ponoka
$ 265,000
- Type
- Single Family
- Size
- 800 SqFt
- Rooms
- 3 Beds + 2 Baths
Listed by: RE/MAX real estate central alberta
Views
Ponoka
$ 339,000
- Type
- Single Family
- Size
- 994 SqFt
- Rooms
- 3 Beds + 2 Baths
Listed by: RE/MAX real estate central alberta
Ponoka
$ 225,000
- Type
- Single Family
- Size
- 962 SqFt
- Rooms
- 3 Beds + 1 Baths
Listed by: Maxwell Real Estate Solutions Ltd.
Reduced
Ponoka
$ 195,000
- Type
- Single Family
- Size
- 936 SqFt
- Rooms
- 4 Beds + 2 Baths
Listed by: RE/MAX real estate central alberta
 Data is supplied by Pillar 9™ MLS® System. Pillar 9™ is the owner of the copyright in its MLS® System. Data is deemed reliable but is not guaranteed accurate by Pillar 9™. The trademarks MLS®, Multiple Listing Service® and the associated logos are owned by The Canadian Real Estate Association (CREA) and identify the quality of services provided by real estate professionals who are members of CREA. Used under license.