
Address
4507 74 Street, Camrose, AB
Price
$ 330,000
Property Attributes
- ID#A2335492
- TypeSingle Family
- Listing Status Active
- CityCamrose
- NeighbourhoodWest Park
- Postal CodeT4V 1X9
- Style2 Storey
- Year Built2007
- Price$ 330,000
- Bedrooms4
- Full Bathrooms2
- Half Bathrooms1
- Sqr Footage1243
- Lot Size0.073531 Acres
Data Source:
Pillar 9 Technologies
Property Description
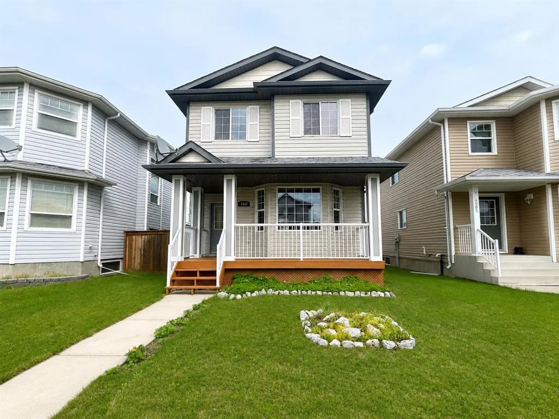
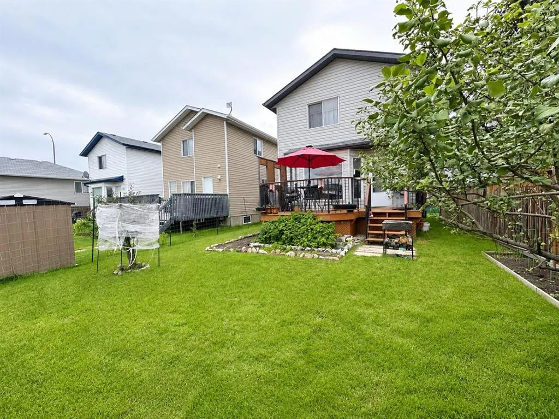
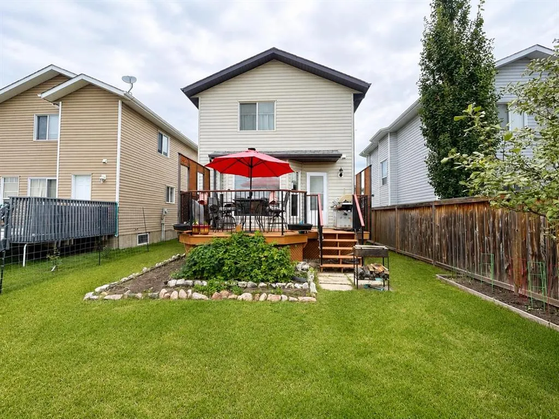
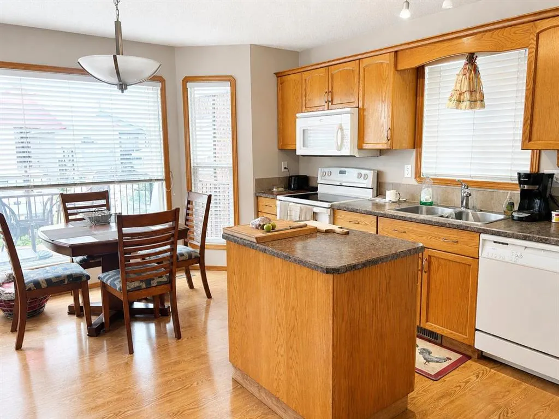
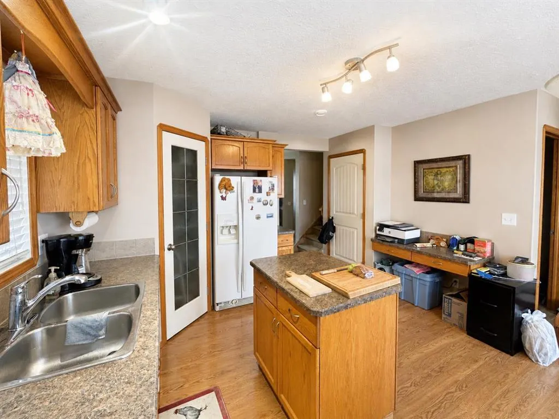
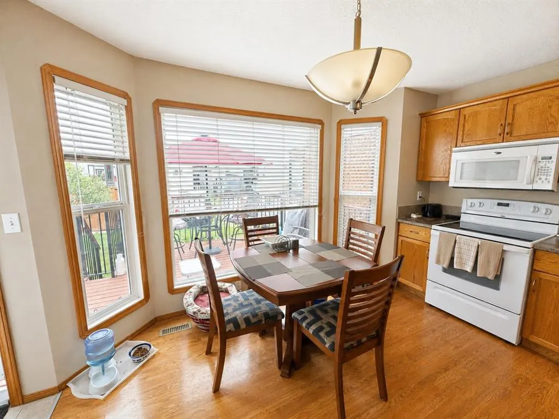
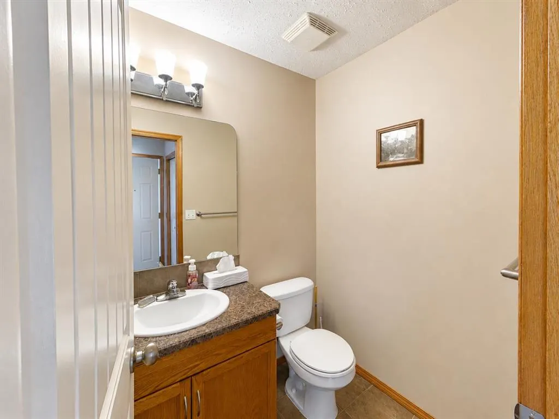
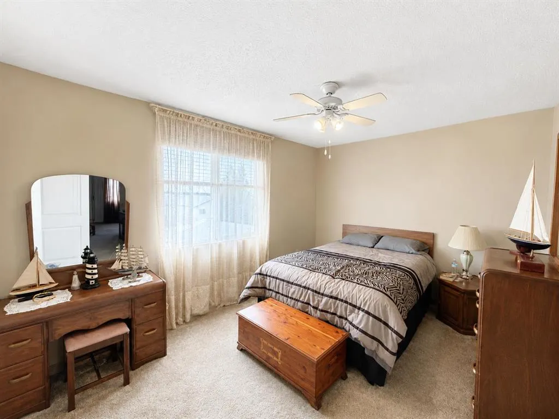
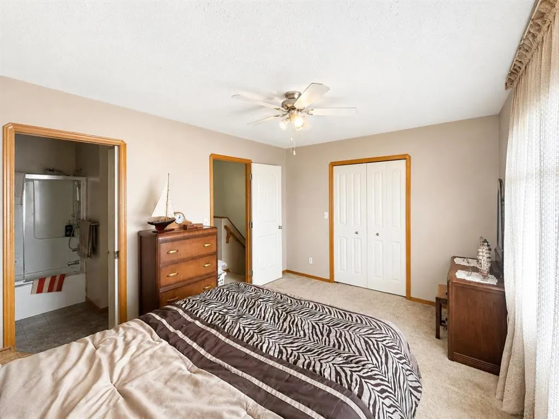
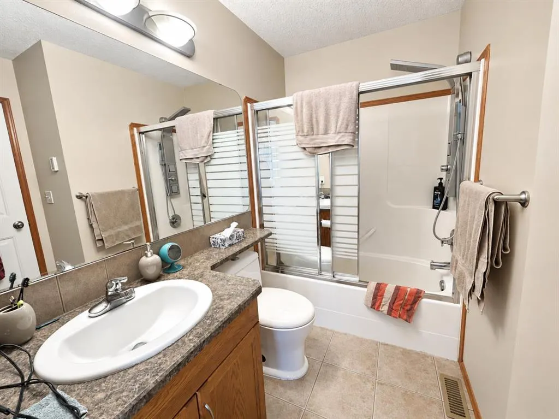
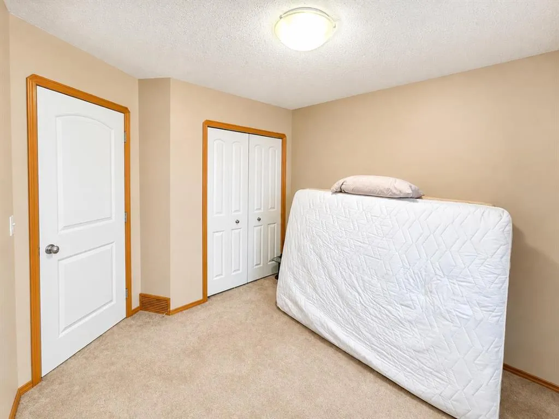
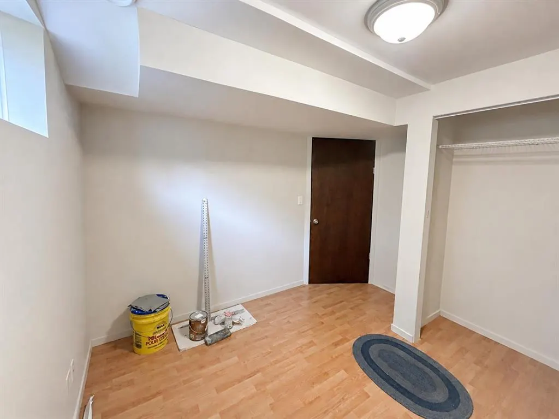
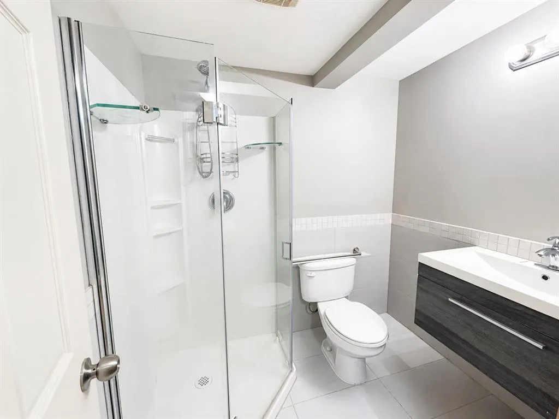
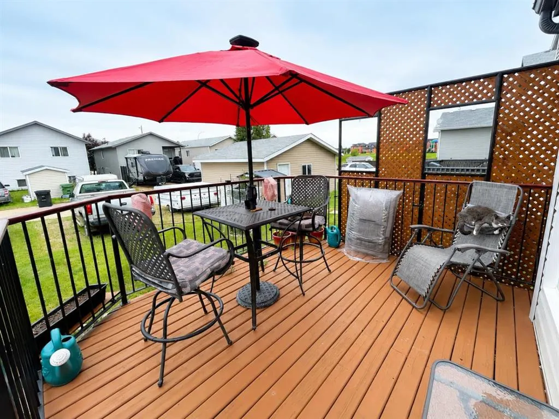
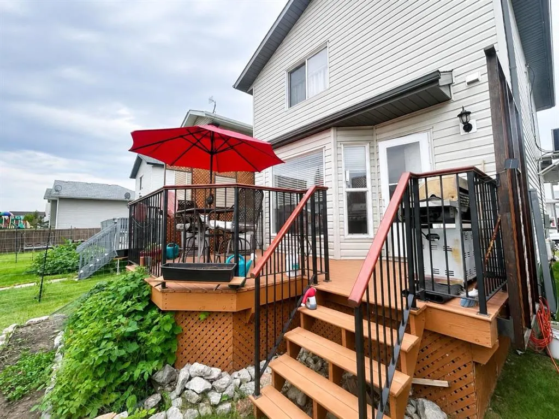
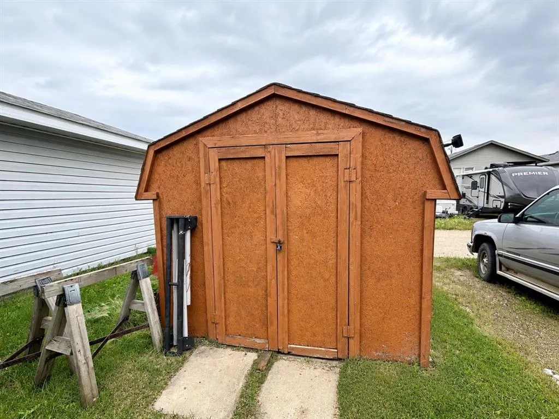
A great opportunity to get into a desirable neighbourhood at an attractive price point, with plenty of space and potential to make it your own. The main floor features a functional kitchen, living room and convenient half bath. Upstairs you’ll find three bedrooms, including a spacious primary with a large closet, plus a full bathroom. The finished basement adds valuable extra living space with a family room, fourth bedroom, 3-piece bathroom, laundry and utility room. Outside offers a raised deck, plenty of garden space, raspberry bushes, a mature Honeycrisp apple tree and cherry tree, plus a 6’ x 10’ garden shed. Parking for two vehicles is available at the rear. A/C and central vacuum are added bonuses. Located in Westpark within walking distance of Superstore, Cornerstone shopping and a nearby playground. An affordable home with lots of potential—priced with value in mind!
| Price History | |
|---|---|
| 8/8/2026 | Listed $330,000 |
General Features
| Heating | Forced Air |
|---|---|
| Cooling | Wall Unit(s) |
| Roof | Asphalt Shingle |
| Appliances | Dishwasher,Electric Stove,Microwave Hood Fan,Refrigerator,Washer/Dryer |
| Zoning | R2 |
| Restrictions | None Known |
| Year Built | 2007 |
| Architectural Style | 2 Storey |
| Community Features | Park,Playground,Shopping Nearby,Sidewalks,Street Lights |
| Levels | Two |
| Property Subtype | Detached |
| Transaction Type | For Sale |
| County | Camrose |
| Property Type | Residential |
| Subdivision Name | West Park |
| Parking Total | 2 |
| Construction Materials | Vinyl Siding,Wood Siding |
| Full Baths | 2 |
| Status | Active |
| City | Camrose |
| Basement Development | Finished |
| Structure Type | House |
| Standard Status | Active |
| Condo Type | Not a Condo |
| Suite | No |
Interior Features
| Interior Features | Ceiling Fan(s),Central Vacuum,Kitchen Island,Sump Pump(s),Vinyl Windows |
|---|---|
| Basement | Full |
| Flooring | Carpet,Laminate,Tile |
| Basement Features | Other |
| Half Baths | 1 |
| Bedrooms Above Grade | 3 |
| Rooms Above Grade | 3 |
| Total Bedrooms | 4 |
| Below Grade Finished Area Unit Type | SquareFeet |
| Total Baths | 3 |
| Laundry Features | In Basement |
| Main Level Areas | SquareFeet |
Exterior Features
| Exterior Features | Other |
|---|---|
| Lot Features | Back Lane,Fruit Trees/Shrub(s) |
| Fencing | None |
| Inclusions | Shed,Blinds |
| Parking Features | Parking Pad |
| Frontage Length | 9.75M 32`0 |
| Foundation | Poured Concrete |
| Lot Size Acres | 0.07 |
| Lot Size Square Feet | 3203 |
| Frontage Ft | 32.00 |
| Patio And Porch Features | Deck,Front Porch |
Amenities
- Foreclosure
- Views
- Short Sale
- New Construction
- Adult 55+
- Lease To Own
- No Strata Fees
- Furnished
- Primary On Main
- Air Conditioning
- Seller Finance
- Green
- Fixer Upper
- Horse
- Golf
- Fireplace
- Deck
- Garage
- Basement
- Pool
Property vs Single Family Average in T4V 1X9
Price
Year Built
Visits
In The Neighbourhood
Open House
Red Deer
$ 750,000
- Type
- Single Family
- Size
- 2,371 SqFt
- Rooms
- 3 Beds + 3.5 Baths
 Listed by: RE/MAX real estate central alberta
Open House
Red Deer
$ 389,900
- Type
- Single Family
- Size
- 1,106 SqFt
- Rooms
- 4 Beds + 2.5 Baths
Listed by: Realty Executives Alberta Elite
Reduced
Camrose
$ 319,990
- Type
- Single Family
- Size
- 1,219 SqFt
- Rooms
- 2 Beds + 2.5 Baths
Listed by: RE/MAX Real Estate (Edmonton) Ltd.
Reduced
Red Deer
$ 354,999
- Type
- Single Family
- Size
- 1,102 SqFt
- Rooms
- 4 Beds + 1.5 Baths
Listed by: eXp Realty - Sylvan Lake
Red Deer
$ 320,000
- Type
- Single Family
- Size
- 961 SqFt
- Rooms
- 3 Beds + 1 Baths
Listed by: Coldwell Banker OnTrack Realty
Reduced
Red Deer
$ 429,900
- Type
- Single Family
- Size
- 1,515 SqFt
- Rooms
- 5 Beds + 3 Baths
Listed by: RE/MAX real estate central alberta
 Data is supplied by Pillar 9™ MLS® System. Pillar 9™ is the owner of the copyright in its MLS® System. Data is deemed reliable but is not guaranteed accurate by Pillar 9™. The trademarks MLS®, Multiple Listing Service® and the associated logos are owned by The Canadian Real Estate Association (CREA) and identify the quality of services provided by real estate professionals who are members of CREA. Used under license.