
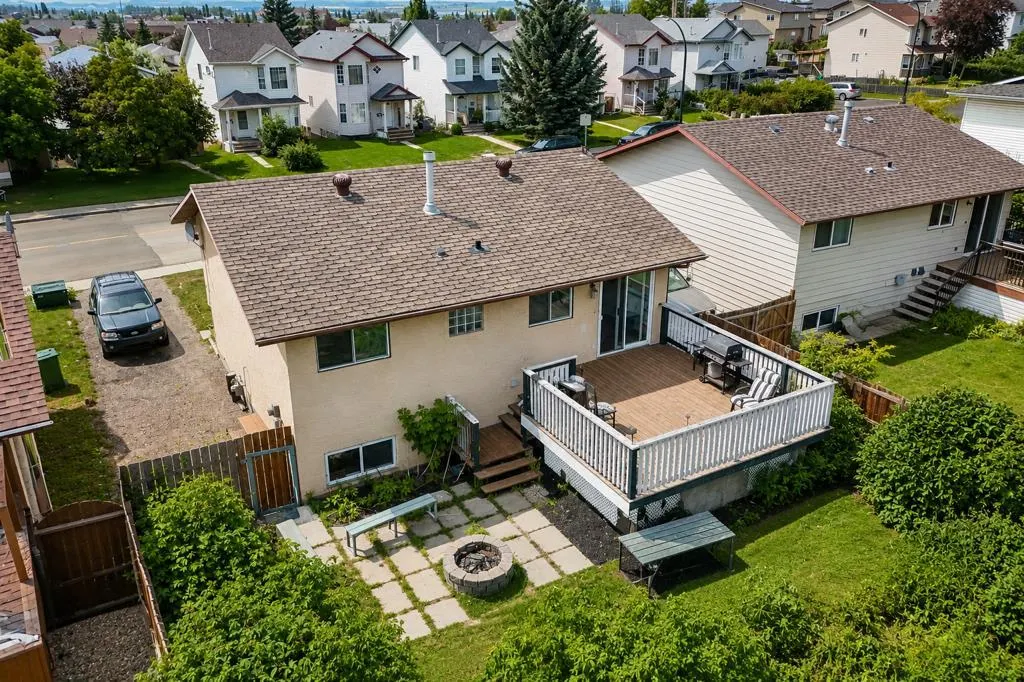
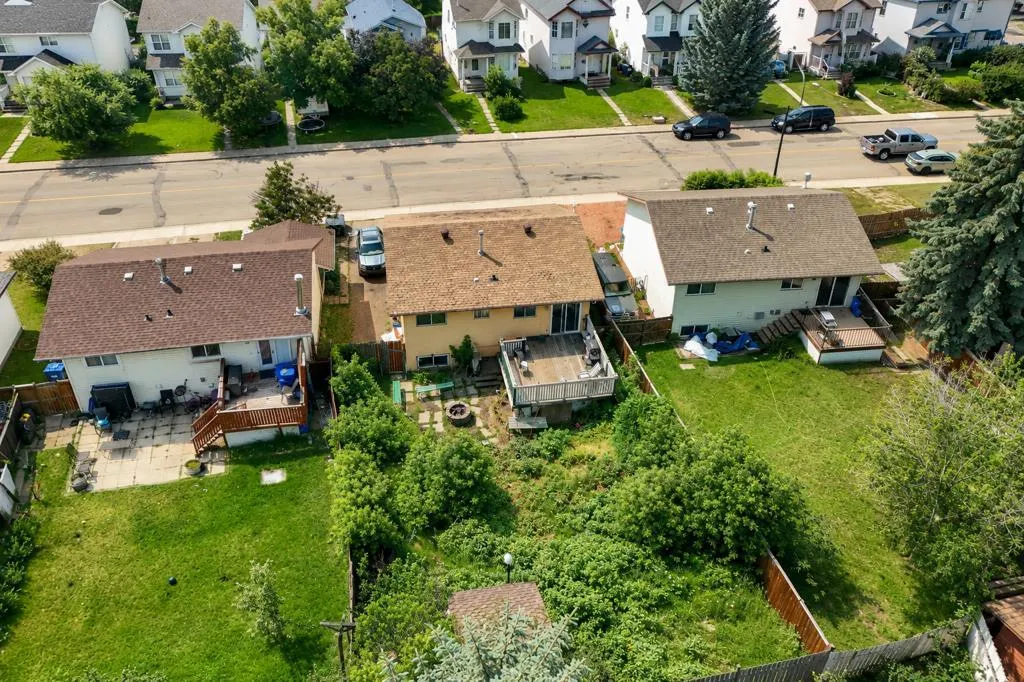
Address
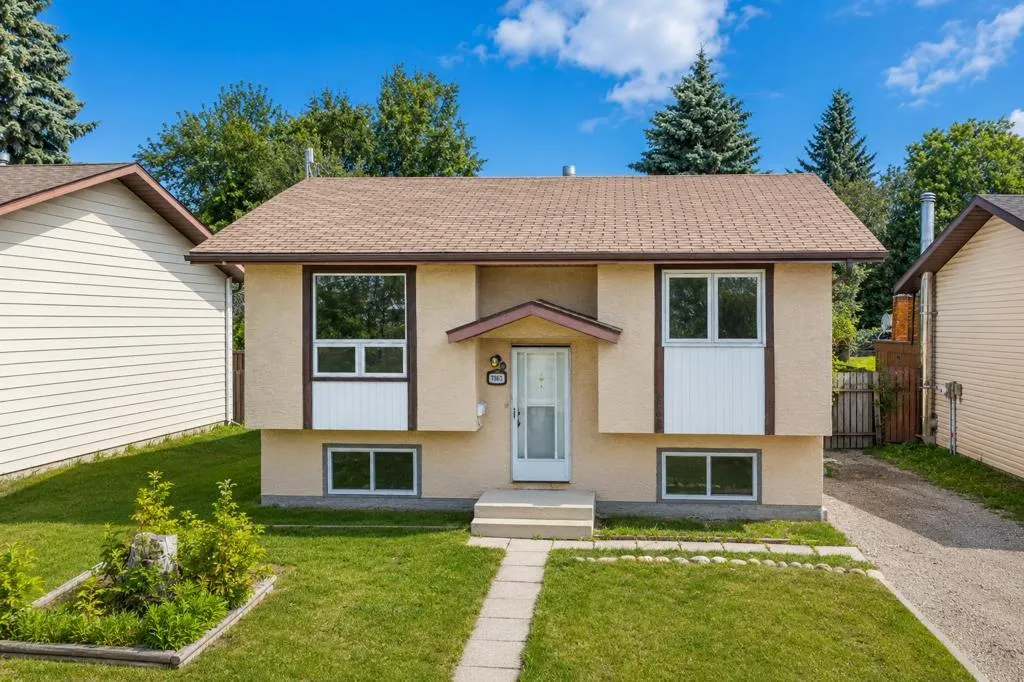
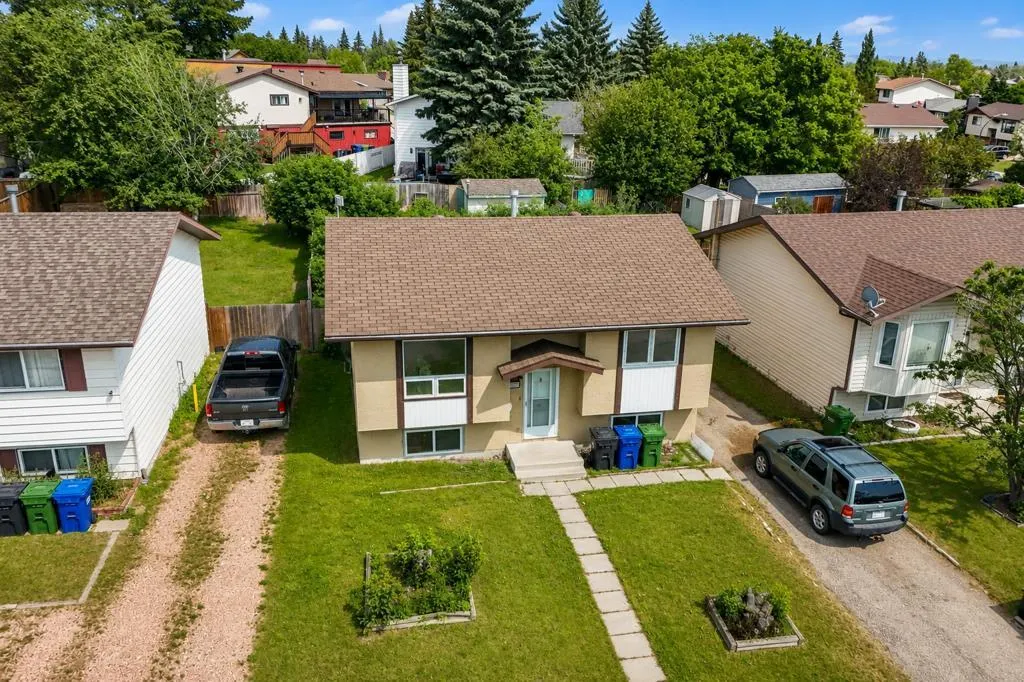
7363 59 Avenue, Red Deer, AB
Price
$ 329,900
Property Attributes
- ID#A2334514
- TypeSingle Family
- Listing Status Active
- CityRed Deer
- NeighbourhoodGlendale Park Estates
- Postal CodeT4P 2L5
- StyleBi-Level
- Year Built1981
- Price$ 329,900
- Bedrooms3
- Full Bathrooms2
- Half Bathrooms0
- Sqr Footage926
- Lot Size0.118159 Acres
Data Source:
Pillar 9 Technologies
Property Description
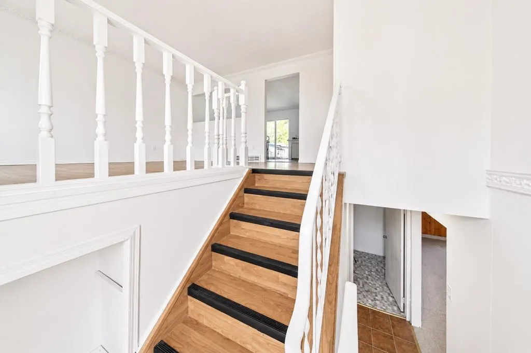
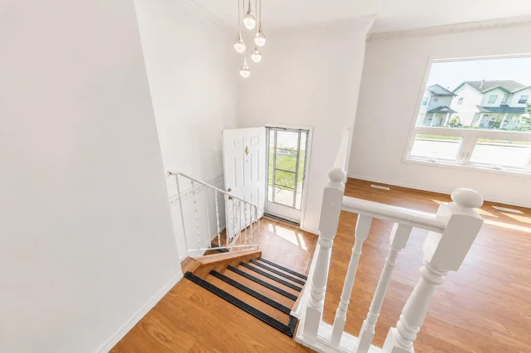
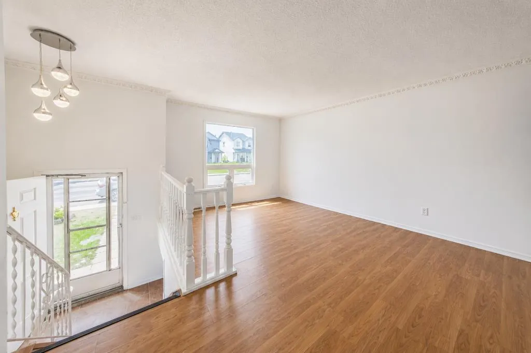
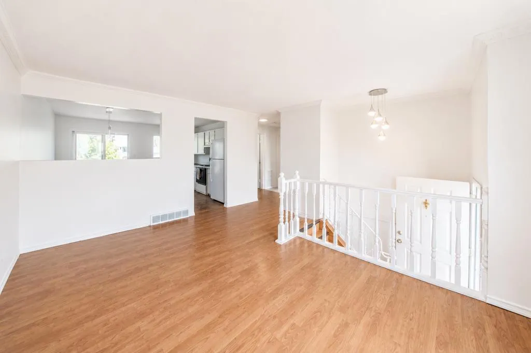
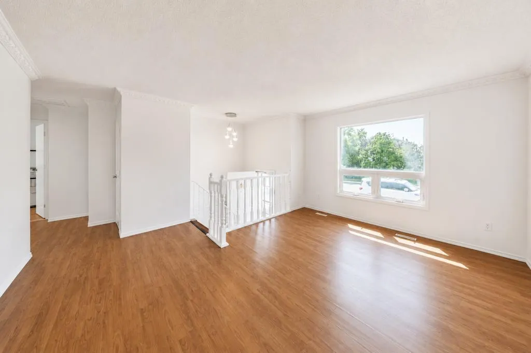
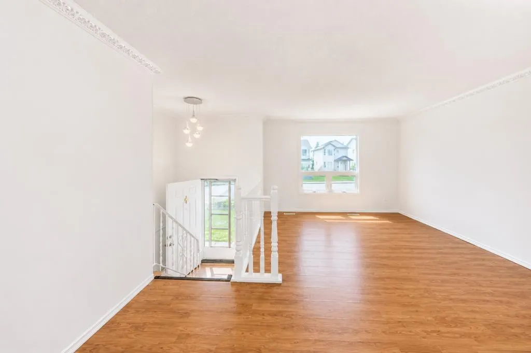
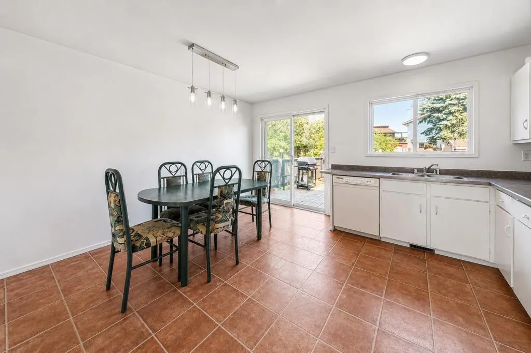
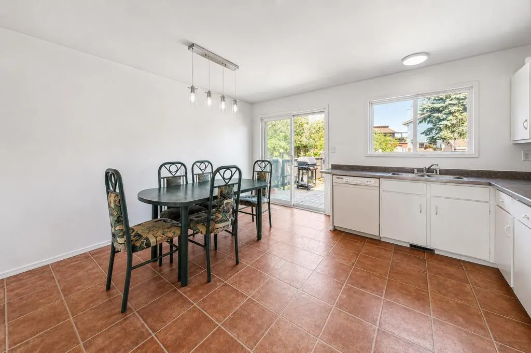
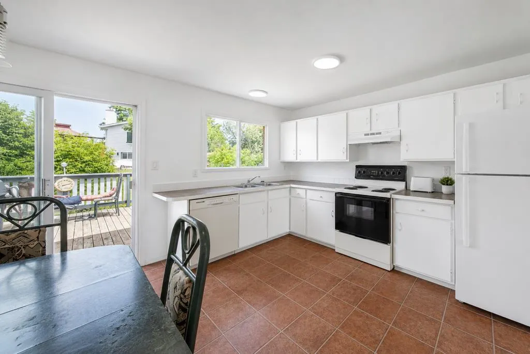
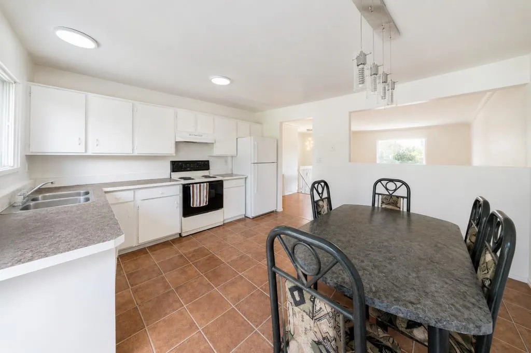
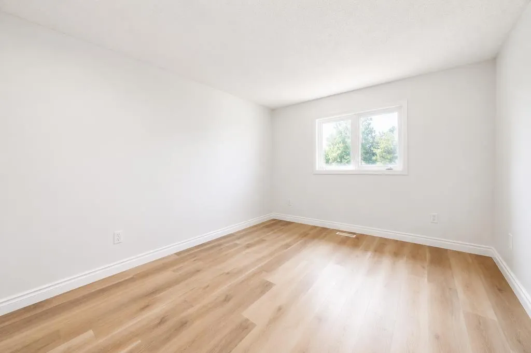
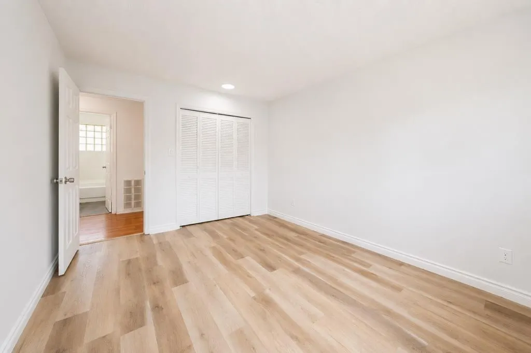
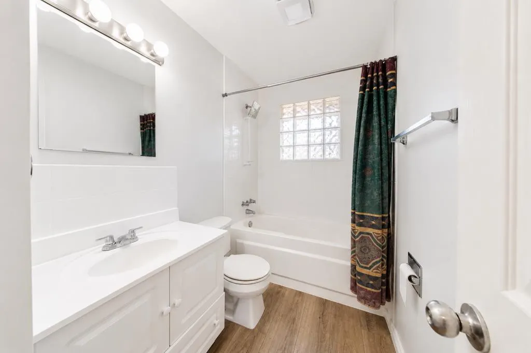
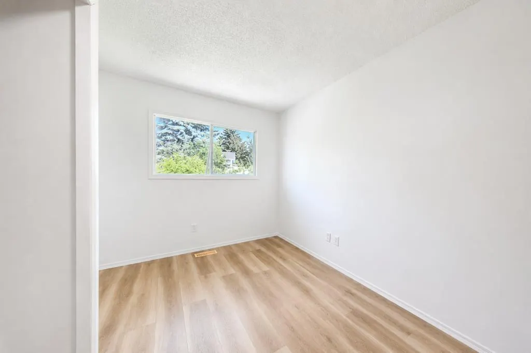
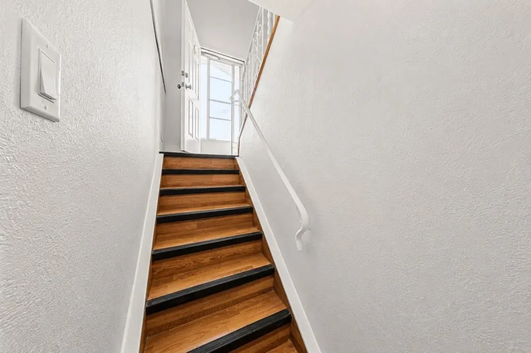
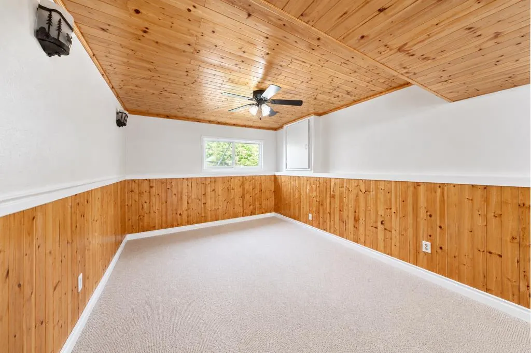
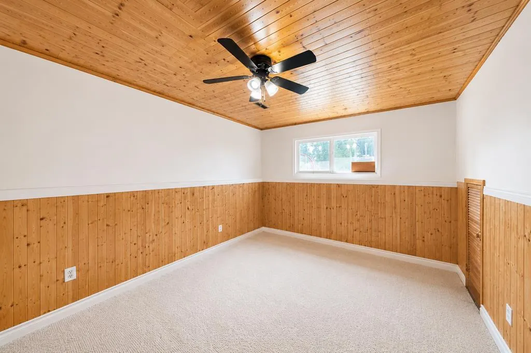
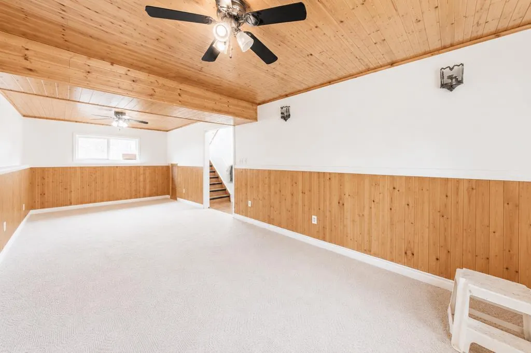
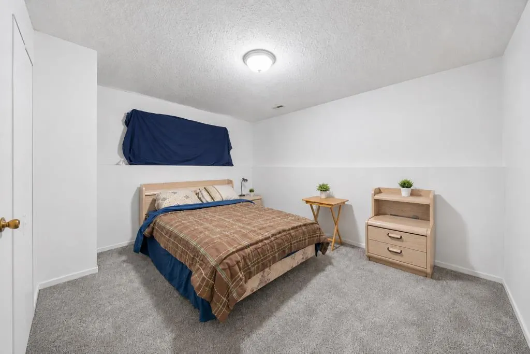
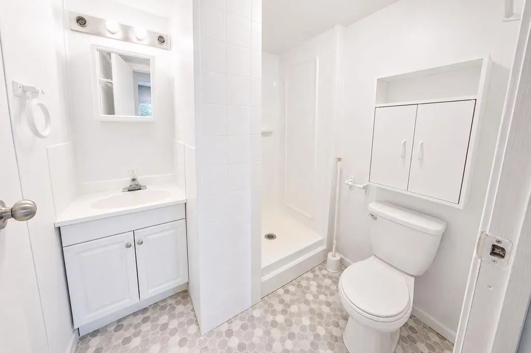
Welcome to 7363 59 Avenue, Red Deer—a well-located bi-level home offering 926.98 sq. ft. of above-grade living space and an excellent opportunity for first-time home buyers, growing families, or investors. This single-family detached home features 3 bedrooms and 2 full bathrooms, providing a functional layout with comfortable living spaces for everyday life. Conveniently located close to schools, parks, recreation facilities, shopping, and public transportation, this property offers easy access to many of the amenities families and commuters appreciate. Whether you’re looking for your first home, an investment property, or a project to make your own, this home is worth a look. While some TLC will help bring out its full potential, the solid layout and desirable location provide a great foundation for future updates and personal touches. With vision and creativity, you can transform this property into a home that reflects your style and needs. If you’re searching for an affordable opportunity in an established neighborhood with room to add your own value, 7363 59 Avenue is ready for its next chapter. Book your showing today and discover the possibilities this property has to offer.
| Price History | |
|---|---|
| 8/4/2026 | Listed $329,900 |
General Features
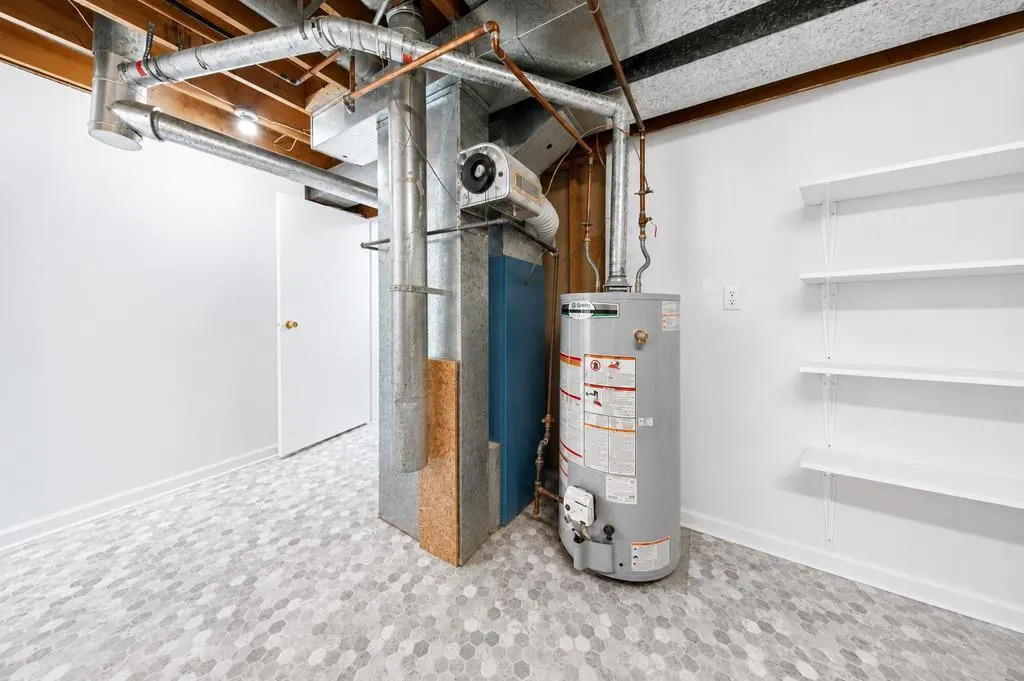
| Heating | Forced Air |
|---|---|
| Cooling | None |
| Roof | Asphalt Shingle |
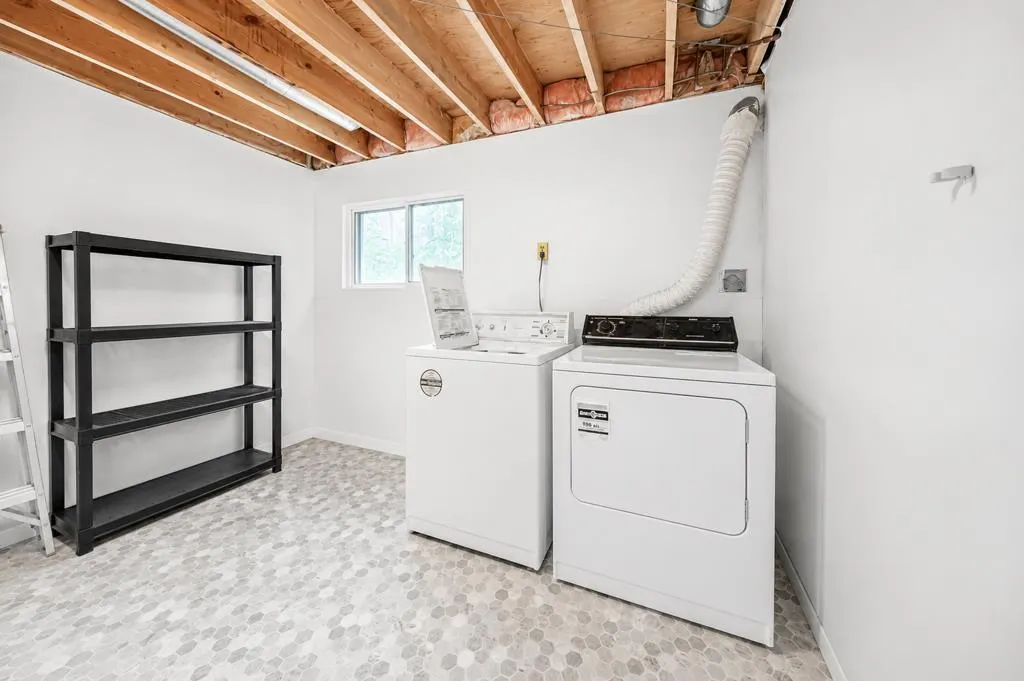
| Appliances | Dishwasher,Dryer,Electric Stove,Refrigerator,Washer |
| Zoning | R-L |
| Restrictions | None Known |
| Year Built | 1981 |
| Architectural Style | Bi-Level |
| Community Features | None,Schools Nearby |
| Levels | Bi-Level |
| Property Subtype | Detached |
| Transaction Type | For Sale |
| County | Red Deer |
| Property Type | Residential |
| Subdivision Name | Glendale Park Estates |
| Parking Total | 2 |
| Construction Materials | Wood Frame |
| Full Baths | 2 |
| Status | Active |
| City | Red Deer |
| Basement Development | Finished |
| Virtual Tour URL Unbranded | https://unbranded.youriguide.com/7363_59_ave_red_deer_ab/ |
| Structure Type | House |
| Virtual Tour URL Branded | https://youriguide.com/7363_59_ave_red_deer_ab/ |
| Standard Status | Active |
| Condo Type | Not a Condo |
| Suite | No |
Interior Features
| Interior Features | Laminate Counters,No Animal Home |
|---|---|
| Basement | Full |
| Flooring | Carpet,Linoleum,Vinyl |
| Basement Features | None |
| Bedrooms Above Grade | 2 |
| Rooms Above Grade | 5 |
| Total Bedrooms | 3 |
| Below Grade Finished Area Unit Type | SquareFeet |
| Total Baths | 2 |
| Laundry Features | In Basement |
| Main Level Areas | SquareFeet |
Exterior Features
| Exterior Features | None |
|---|---|
| Lot Features | No Back Lane |
| Fencing | Fenced |
| Inclusions | none |
| Parking Features | Off Street |
| Frontage Length | 48.00M 157`6 |
| Foundation | Poured Concrete |
| Lot Size Acres | 0.12 |
| Lot Size Square Feet | 5147 |
| Frontage Ft | 157.49 |
| Patio And Porch Features | Deck |
Amenities
- Foreclosure
- Views
- Short Sale
- New Construction
- Adult 55+
- Lease To Own
- No Strata Fees
- Furnished
- Primary On Main
- Air Conditioning
- Seller Finance
- Green
- Fixer Upper
- Horse
- Golf
- Fireplace
- Deck
- Garage
- Basement
- Pool
Property vs Single Family Average in T4P 2L5
Price
Year Built
Visits
In The Neighbourhood
Just Listed
Red Deer
$ 449,900
- Type
- Single Family
- Size
- 1,336 SqFt
- Rooms
- 4 Beds + 3 Baths
 Listed by: Royal LePage Network Realty Corp.
Red Deer
$ 409,900
- Type
- Single Family
- Size
- 1,085 SqFt
- Rooms
- 4 Beds + 2 Baths
Listed by: Century 21 Advantage
Red Deer
$ 549,900
- Type
- Single Family
- Size
- 1,974 SqFt
- Rooms
- 4 Beds + 4 Baths
Listed by: Coldwell Banker OnTrack Realty
Reduced
Red Deer
$ 364,900
- Type
- Single Family
- Size
- 1,416 SqFt
- Rooms
- 3 Beds + 2 Baths
Listed by: Century 21 Advantage
 Data is supplied by Pillar 9™ MLS® System. Pillar 9™ is the owner of the copyright in its MLS® System. Data is deemed reliable but is not guaranteed accurate by Pillar 9™. The trademarks MLS®, Multiple Listing Service® and the associated logos are owned by The Canadian Real Estate Association (CREA) and identify the quality of services provided by real estate professionals who are members of CREA. Used under license.