
Price Reduction


Address
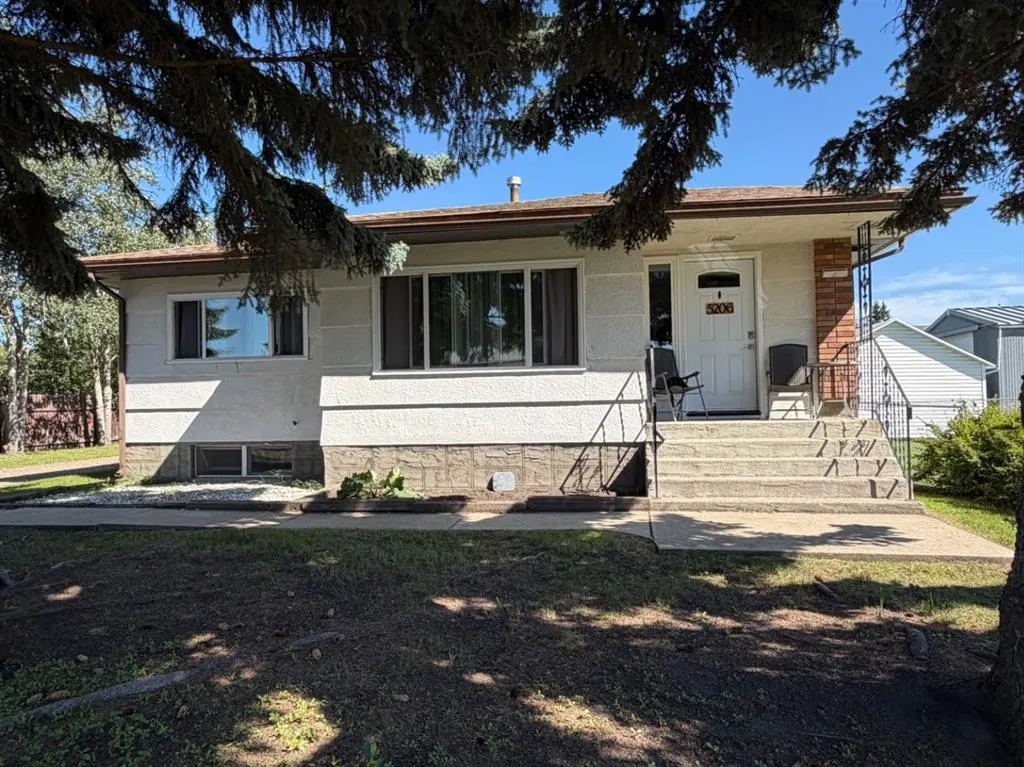
5206 61 Avenue, Ponoka, AB
Price
$ 329,000
Property Attributes
- ID#A2327375
- TypeSingle Family
- Listing Status Active
- CityPonoka
- NeighbourhoodNorth End
- Postal CodeT4J 1E8
- StyleBungalow
- Year Built1958
- Price$ 329,000
- Bedrooms4
- Full Bathrooms2
- Half Bathrooms0
- Sqr Footage1174
- Lot Size0.3 Acres
Data Source:
Pillar 9 Technologies
Property Description
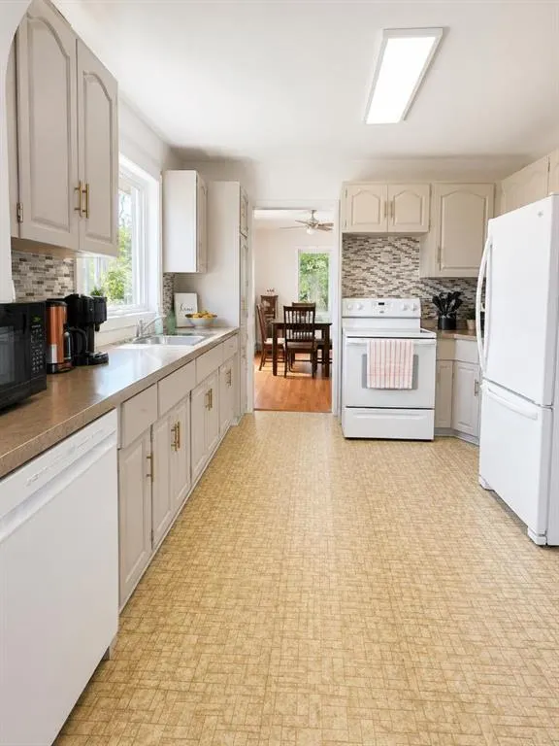
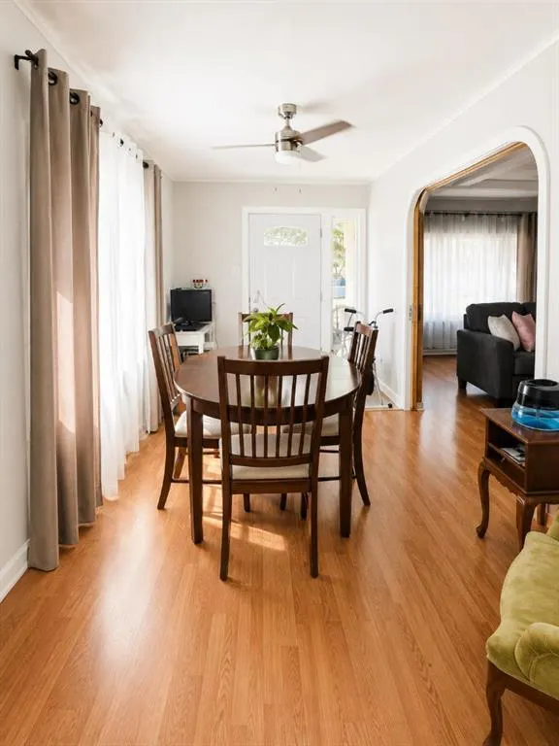
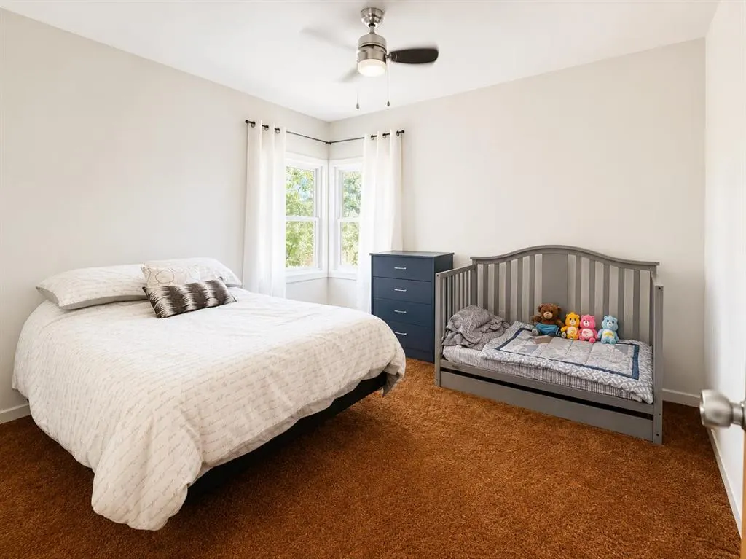
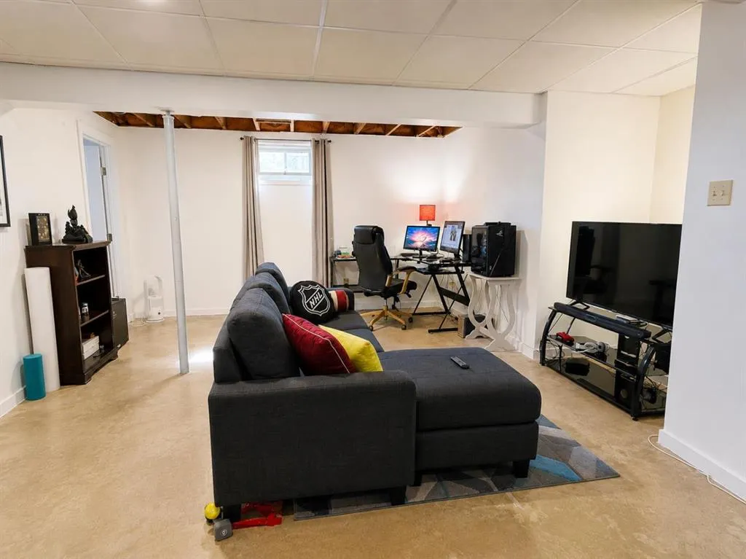
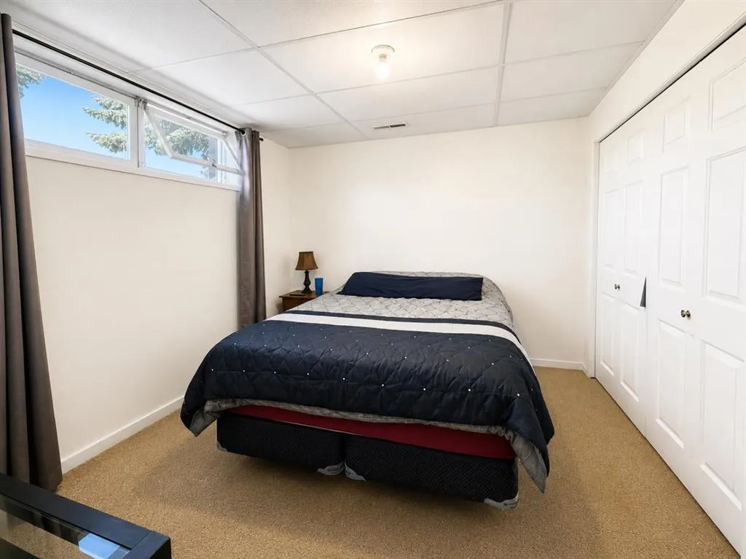
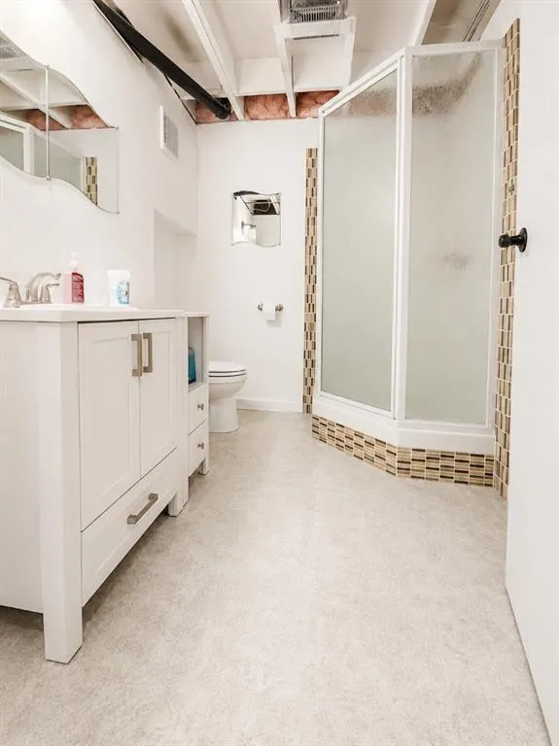
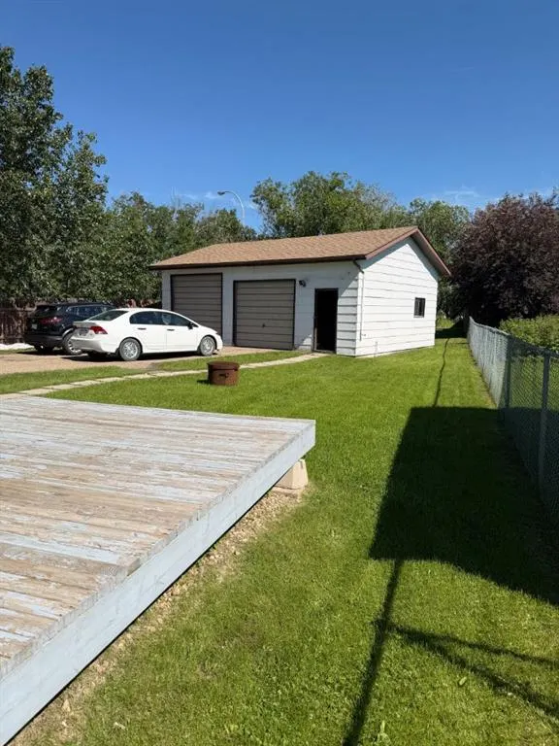
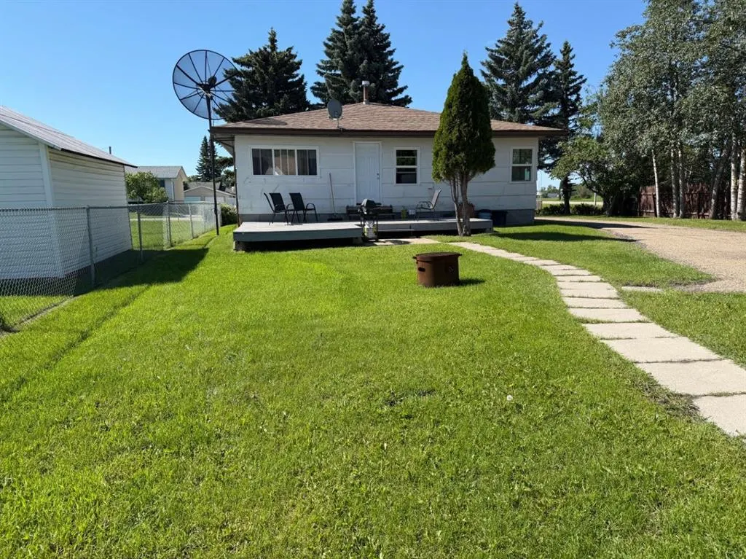
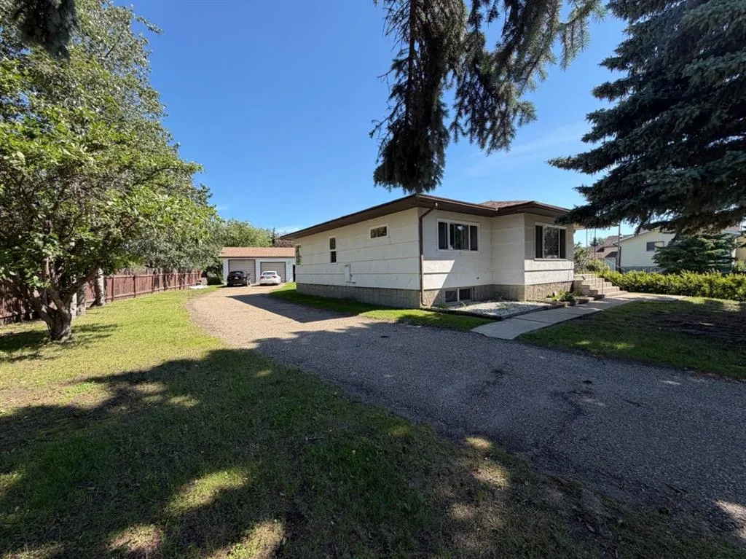
Welcome to this solid character bungalow situated on a spacious 0.30-acre corner lot. Offering 2 bedrooms on the main floor, this home features a bright, oversized living room, a functional kitchen and dining area, and the convenience of main floor laundry. The fully developed basement provides additional living space with a large family room, 2 additional bedrooms, a 3-piece bathroom, and a generous storage room. Perfect for growing families, guests, or a home office. Numerous recent upgrades provide peace of mind, including the furnace, windows, exterior doors, shingles and new dishwasher. Both bathrooms have also been tastefully updated while preserving the home's character, highlighted by beautiful pocket doors. Outside, you'll appreciate the oversized detached double garage, paved driveway, and expansive 0.30-acre corner lot with plenty of room for extra parking, gardening, or outdoor enjoyment. This solid, well-maintained home offers the perfect combination of character, space, and value. Please note that garage has 1 opener but no remotes.
| Price History | |
|---|---|
| 7/8/2026 | Listed $339,000 |
| 9/21/2026 | 3$329,000 |
General Features
| Heating | Forced Air |
|---|---|
| Cooling | None |
| Roof | Asphalt Shingle |
| Appliances | Dishwasher,Freezer,Range,Refrigerator,Washer/Dryer |
| Zoning | R2 |
| Number of Garage Spaces | 2 |
| Restrictions | None Known |
| Year Built | 1958 |
| Architectural Style | Bungalow |
| Community Features | Schools Nearby,Shopping Nearby,Sidewalks,Street Lights |
| Levels | One |
| Property Subtype | Detached |
| Transaction Type | For Sale |
| County | Ponoka County |
| Property Type | Residential |
| Subdivision Name | North End |
| Parking Total | 2 |
| Construction Materials | Wood Frame |
| Full Baths | 2 |
| Status | Active |
| City | Ponoka |
| Basement Development | Finished |
| Structure Type | House |
| Standard Status | Active |
| Condo Type | Not a Condo |
| Suite | No |
Interior Features
| Interior Features | Built-in Features,Ceiling Fan(s),Laminate Counters,No Animal Home,No Smoking Home |
|---|---|
| Basement | Full |
| Flooring | Carpet,Linoleum |
| Basement Features | Other |
| Bedrooms Above Grade | 2 |
| Rooms Above Grade | 5 |
| Total Bedrooms | 4 |
| Below Grade Finished Area Unit Type | SquareFeet |
| Total Baths | 2 |
| Laundry Features | Main Level |
| Main Level Finished Area | 1174.00 |
| Main Level Finished Area Metres | 109.07 |
| Main Level Finished Area SF | 1174.00 |
| Main Level Finished Area Srch Sq | 1174.00 |
| Main Level Areas | SquareFeet |
Exterior Features
| Exterior Features | Rain Gutters |
|---|---|
| Lot Features | Back Yard,Corner Lot,Few Trees,Front Yard,Landscaped,Lawn,No Back Lane |
| Fencing | Partial |
| Inclusions | 2nd Fridge(in basement) |
| Parking Features | Double Garage Detached |
| Frontage Length | 27.43M 90`0 |
| Foundation | Poured Concrete |
| Lot Size Acres | 0.30 |
| Garage Y/N | Yes |
| Lot Size Square Feet | 13068 |
| Frontage Ft | 90.00 |
| Patio And Porch Features | Deck |
Amenities
- Foreclosure
- Views
- Short Sale
- New Construction
- Adult 55+
- Lease To Own
- No Strata Fees
- Furnished
- Primary On Main
- Air Conditioning
- Seller Finance
- Green
- Fixer Upper
- Horse
- Golf
- Fireplace
- Deck
- Garage
- Basement
- Pool
Property vs Single Family Average in T4J 1E8
Price
Year Built
Visits
In The Neighbourhood
Reduced
Ponoka
$ 419,900
- Type
- Single Family
- Size
- 1,159 SqFt
- Rooms
- 4 Beds + 2 Baths
 Listed by: eXp Realty
Reduced
Ponoka
$ 334,900
- Type
- Single Family
- Size
- 1,151 SqFt
- Rooms
- 4 Beds + 1.5 Baths
Listed by: RE/MAX real estate central alberta
Reduced
Ponoka
$ 366,500
- Type
- Single Family
- Size
- 1,068 SqFt
- Rooms
- 4 Beds + 3 Baths
Listed by: RE/MAX real estate central alberta
Reduced
Ponoka
$ 410,000
- Type
- Single Family
- Size
- 1,290 SqFt
- Rooms
- 4 Beds + 2.5 Baths
Listed by: RE/MAX real estate central alberta
 Data is supplied by Pillar 9™ MLS® System. Pillar 9™ is the owner of the copyright in its MLS® System. Data is deemed reliable but is not guaranteed accurate by Pillar 9™. The trademarks MLS®, Multiple Listing Service® and the associated logos are owned by The Canadian Real Estate Association (CREA) and identify the quality of services provided by real estate professionals who are members of CREA. Used under license.