
Golf Course

Address
5949 45 Street Crescent, Innisfail, AB
Price
$ 684,900
Property Attributes
- ID#A2311135
- TypeSingle Family
- Listing Status Active
- CityInnisfail
- NeighbourhoodNapoleon Lake
- Postal CodeT4G 1L4
- StyleBungalow
- Year Built1992
- Price$ 684,900
- Bedrooms4
- Full Bathrooms3
- Half Bathrooms0
- Sqr Footage2127
- Lot Size0.21258 Acres
Data Source:
Pillar 9 Technologies
Property Description
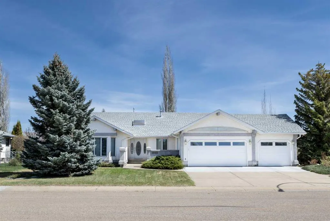
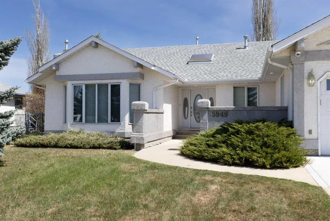
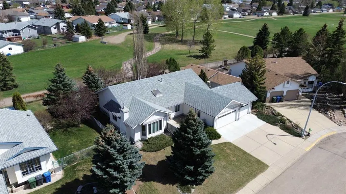
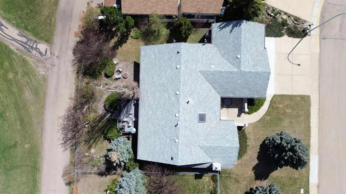
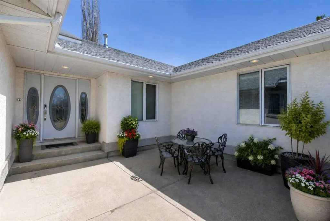
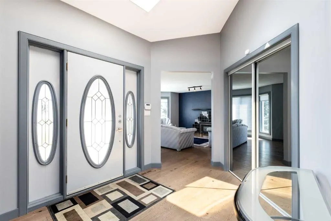
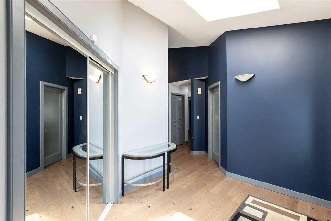
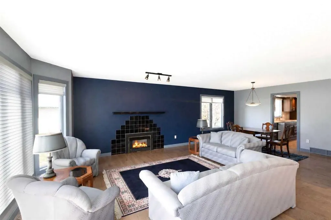
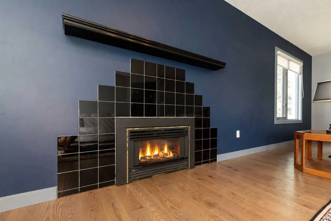
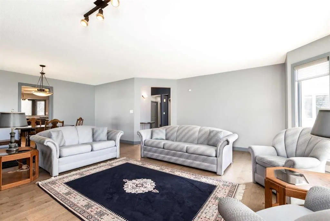
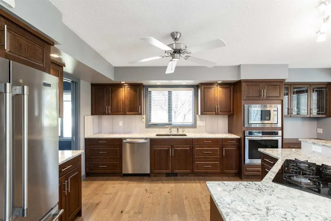
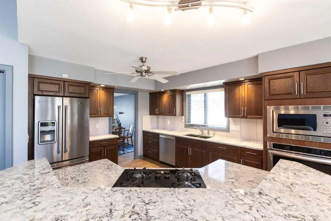
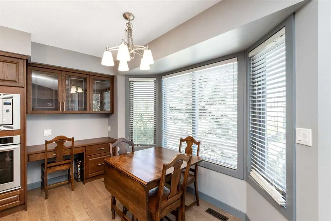
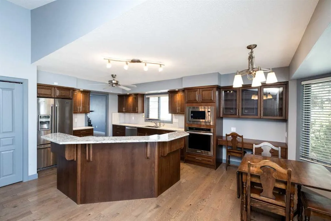
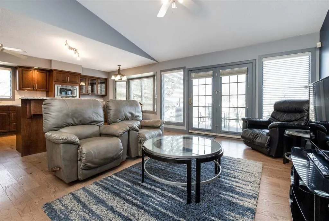
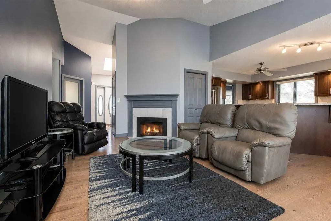
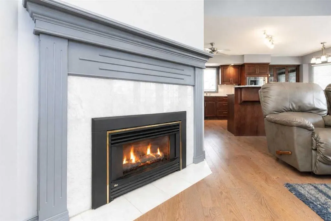
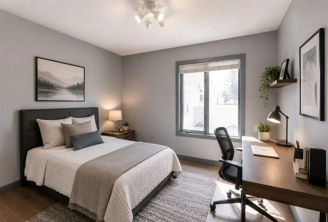
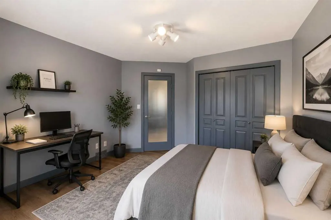
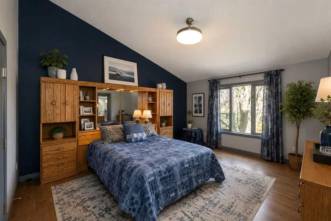
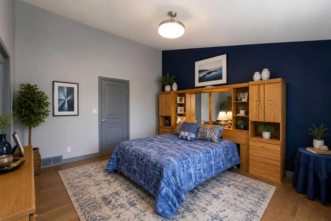
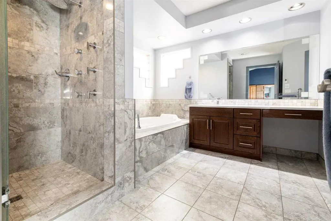
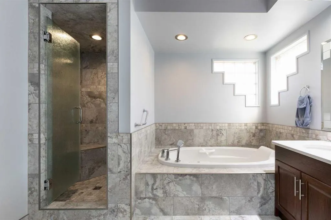
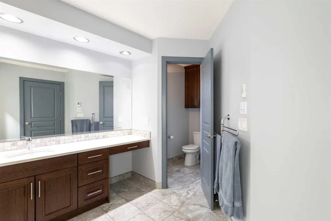
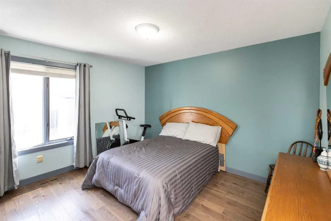
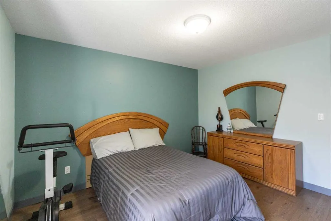
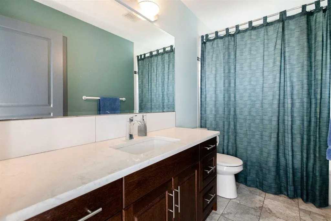
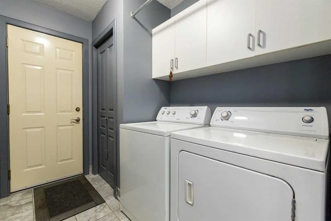
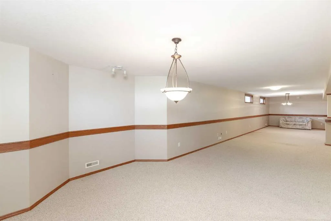
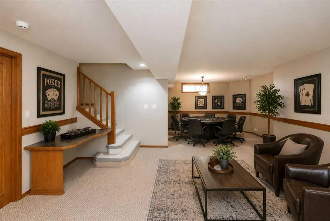
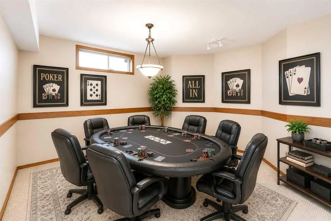
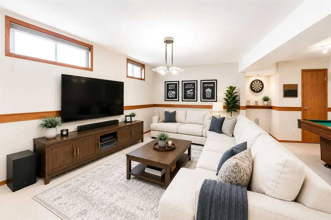
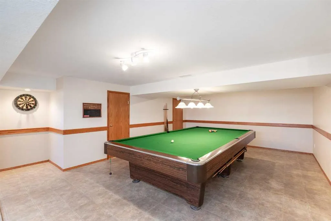
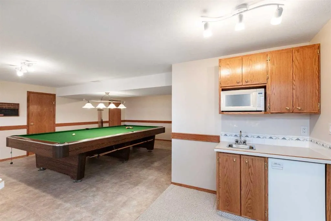
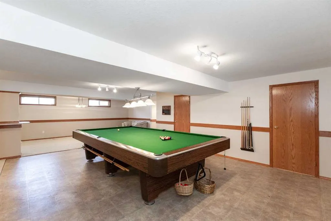
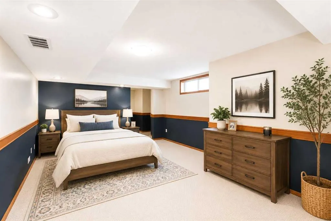
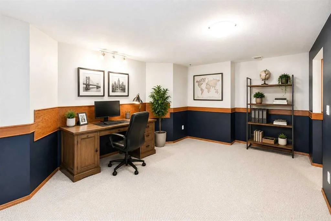
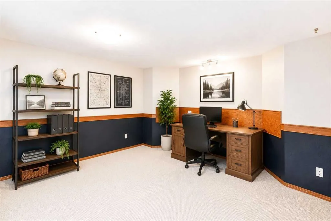
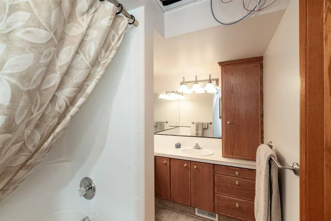
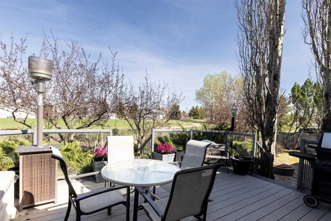
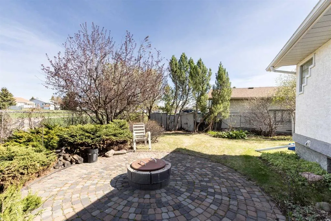
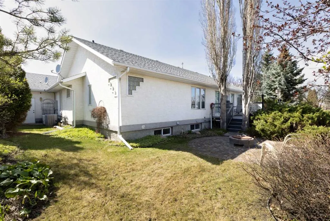
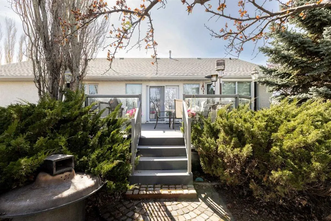
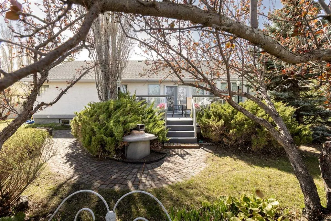
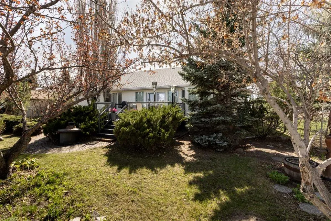
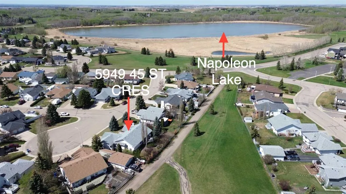
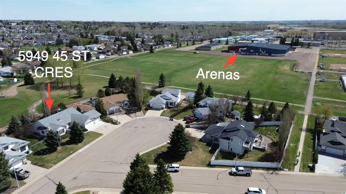
Welcome to this beautifully maintained 4 bedroom, 3 bathroom bungalow located in the highly sought-after Napoleon Lake neighbourhood of Innisfail. Backing directly onto green space and walking paths, this exceptional property offers over 2,100 sq ft above grade plus an expansive fully finished basement designed for comfortable family living and entertaining. The main floor features a bright and functional layout with multiple living spaces, including both a spacious living room and a warm inviting family room, each complete with its own gas fireplace. The renovated kitchen showcases granite countertops, quality cabinetry, a gas cooktop, built-in oven, large island, pantry, and a sunny breakfast nook overlooking the backyard and green space. A formal dining area provides additional space for hosting family gatherings and special occasions. The primary bedroom offers a luxurious retreat with a beautifully renovated 5-piece ensuite featuring heated floors, heated towel rack, jetted tub, and generous space to unwind. Two additional bedrooms, a full 4-piece bathroom, welcoming foyer, and convenient main floor laundry complete the upper level. New hardwood flooring throughout much of the main floor adds warmth and elegance to the home. Downstairs, the fully finished lower level provides an incredible amount of additional living space. The expansive games and recreation areas create the perfect setup for entertaining, movie nights, hobbies, or a growing family. The snooker table and accessories are included, making this space ready to enjoy from day one. The lower level also includes a large fourth bedroom with walk-in closet, a dedicated office, additional den/flex space, full bathroom, and substantial storage and utility areas. Additional features include central air conditioning, RainBird sprinkler system, backup generator, heated triple attached garage, private landscaped yard, and no rear neighbours. Located close to arenas, schools, shopping, parks, Napoleon Lake, and extensive walking paths, this home offers an exceptional combination of location, space, and lifestyle. Recent mechanical updates include a furnace replaced in 2019 and hot water tank in 2017. Whether you’re looking for space to entertain, room for a growing family, or simply a peaceful location close to nature and amenities, this exceptional property truly has it all. Opportunities like this in the Napoleon Lake neighbourhood don’t come along often.
| Price History | |
|---|---|
| 5/15/2026 | Listed $734,900 |
| 6/4/2026 | 3$719,000 |
| 7/10/2026 | 3$699,000 |
| 8/17/2026 | 3$684,900 |
General Features
| Heating | Fireplace(s),Forced Air,Natural Gas |
|---|---|
| Cooling | Central Air |
| Roof | Shingle |
| Appliances | Built-In Oven,Dishwasher,Garage Control(s),Gas Cooktop,Microwave,Refrigerator,Washer/Dryer,Window Coverings |
| Zoning | R-1B |
| Number of Garage Spaces | 3 |
| Restrictions | None Known,Utility Right Of Way |
| Year Built | 1992 |
| Architectural Style | Bungalow |
| Community Features | Fishing,Golf,Lake,Park,Playground,Pool,Schools Nearby,Shopping Nearby,Sidewalks,Street Lights,Walking/Bike Paths |
| Levels | One |
| Property Subtype | Detached |
| Transaction Type | For Sale |
| County | Red Deer County |
| Property Type | Residential |
| Subdivision Name | Napoleon Lake |
| Parking Total | 6 |
| Construction Materials | Concrete,Stucco,Wood Frame |
| Full Baths | 3 |
| Status | Active |
| City | Innisfail |
| Basement Development | Finished |
| Structure Type | House |
| Virtual Tour URL Branded | https://youriguide.com/5949_45_st_crescent_innisfail_ab/ |
| Standard Status | Active |
| Condo Type | Not a Condo |
| Suite | No |
Interior Features
| Interior Features | Built-in Features,Ceiling Fan(s),Granite Counters,High Ceilings,Jetted Tub,Kitchen Island,Open Floorplan,Pantry,See Remarks,Storage,Sump Pump(s),Walk-In Closet(s) |
|---|---|
| Basement | Full |
| Flooring | Carpet,Linoleum,Tile,Wood |
| Fireplace Features | Gas |
| Fireplaces Total | 2 |
| Basement Features | Other |
| Bedrooms Above Grade | 3 |
| Rooms Above Grade | 8 |
| Ensuite | Yes |
| Total Bedrooms | 4 |
| Below Grade Finished Area Unit Type | SquareFeet |
| Total Baths | 3 |
| Laundry Features | Main Level |
| Five Piece Ensuite Bath | 1 |
| Main Level Areas | SquareFeet |
Exterior Features
| Exterior Features | Balcony,Misting System,Private Yard |
|---|---|
| Lot Features | Back Yard,Backs on to Park/Green Space,Front Yard,Fruit Trees/Shrub(s),Landscaped,Lawn,No Back Lane,No Neighbours Behind,Private |
| Fencing | Fenced |
| Inclusions | Snooker table and accessories,Shed |
| Outbuildings | Shed |
| Parking Features | Off Street,Parking Pad,Triple Garage Attached |
| Frontage Length | 27.43M 90`0 |
| Foundation | Poured Concrete |
| Lot Size Acres | 0.21 |
| Garage Y/N | Yes |
| Lot Size Square Feet | 9260 |
| Frontage Ft | 90.00 |
| Patio And Porch Features | Balcony(s),Deck,Front Porch,Patio,Porch,Rear Porch |
Amenities
- Foreclosure
- Views
- Short Sale
- New Construction
- Adult 55+
- Lease To Own
- No Strata Fees
- Furnished
- Primary On Main
- Air Conditioning
- Seller Finance
- Green
- Fixer Upper
- Horse
- Golf
- Fireplace
- Deck
- Garage
- Basement
- Pool
Property vs Single Family Average in T4G 1L4
Price
Year Built
Visits
In The Neighbourhood
Just Listed
Innisfail
$ 699,900
- Type
- Single Family
- Size
- 2,328 SqFt
- Rooms
- 4 Beds + 3.5 Baths
 Listed by: RE/MAX real estate central alberta
Reduced
Innisfail
$ 508,000
- Type
- Single Family
- Size
- 1,437 SqFt
- Rooms
- 4 Beds + 3.5 Baths
Listed by: RE/MAX real estate central alberta
 Data is supplied by Pillar 9™ MLS® System. Pillar 9™ is the owner of the copyright in its MLS® System. Data is deemed reliable but is not guaranteed accurate by Pillar 9™. The trademarks MLS®, Multiple Listing Service® and the associated logos are owned by The Canadian Real Estate Association (CREA) and identify the quality of services provided by real estate professionals who are members of CREA. Used under license.