
Price Reduction - Golf Course
Address
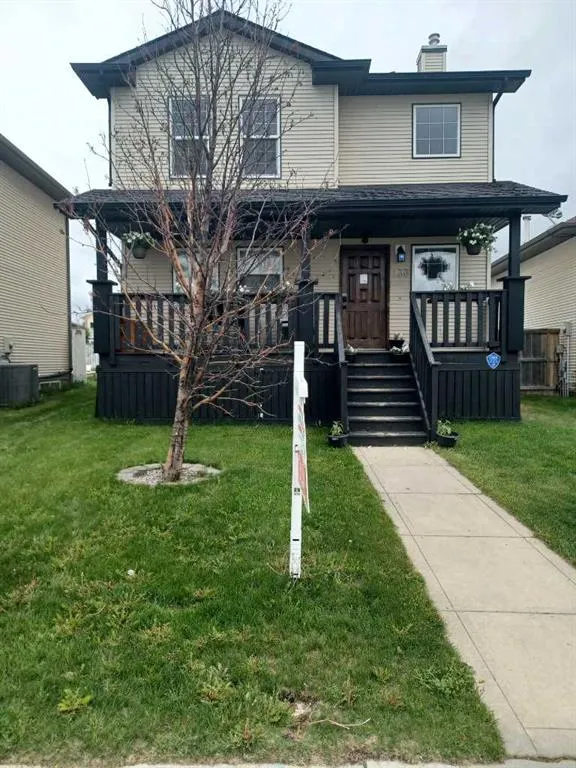
133 Old Boomer Road, Sylvan Lake, AB
Price
$ 429,000
Property Attributes
- ID#A2296347
- TypeSingle Family
- Listing Status Active
- CitySylvan Lake
- NeighbourhoodFox Run
- Postal CodeT4S 2N1
- Style2 Storey
- Year Built2006
- Price$ 429,000
- Bedrooms4
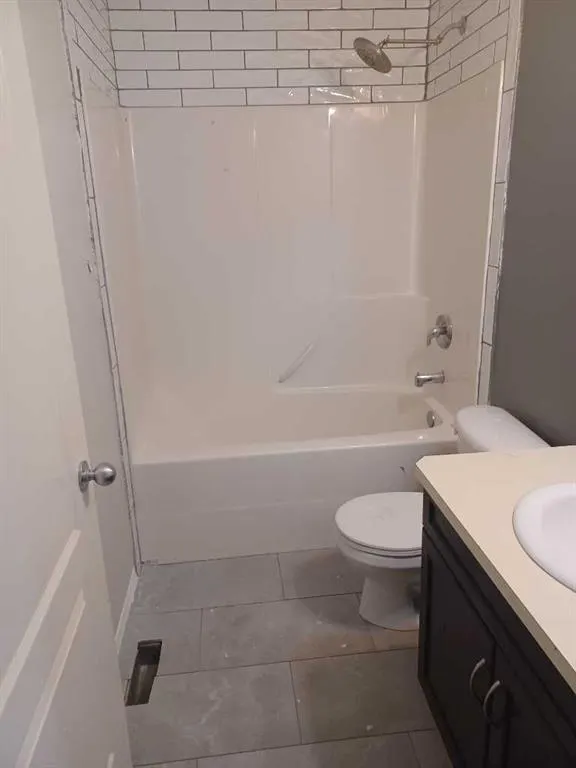
- Full Bathrooms3
- Half Bathrooms1
- Sqr Footage1262
- Lot Size0.09573 Acres
Data Source:
Pillar 9 Technologies
Property Description
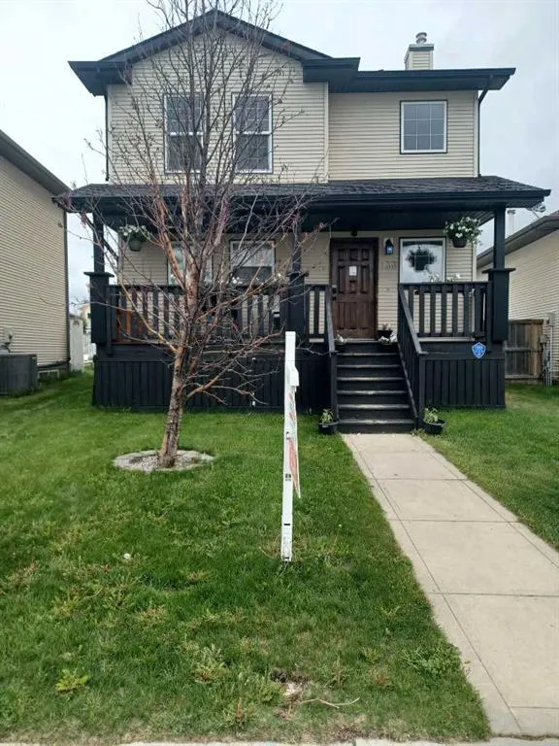
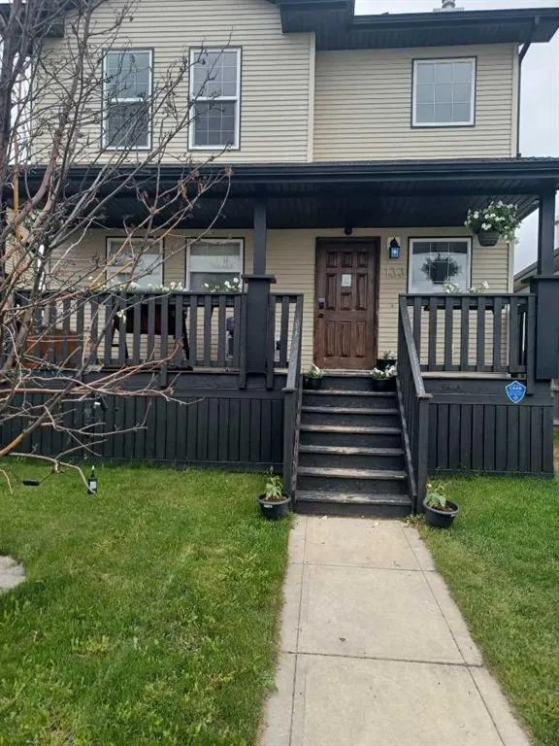
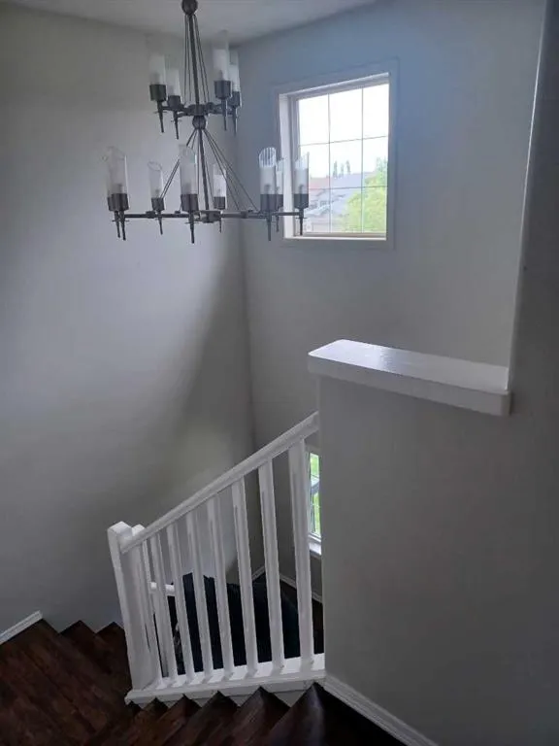
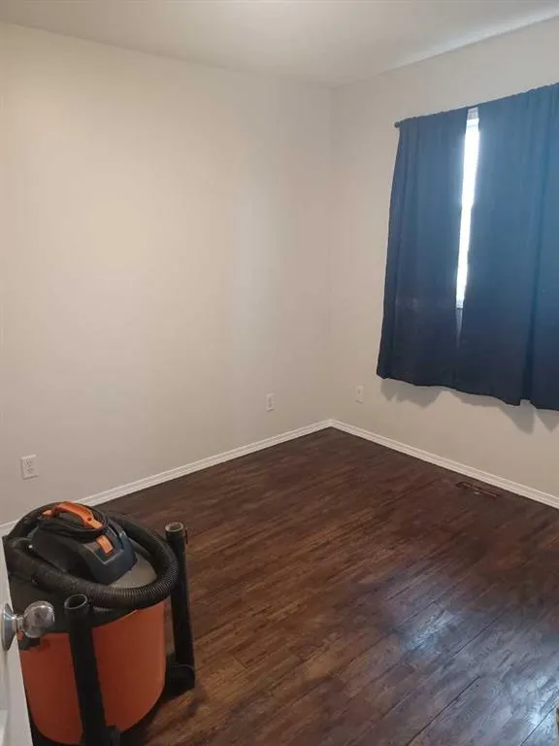
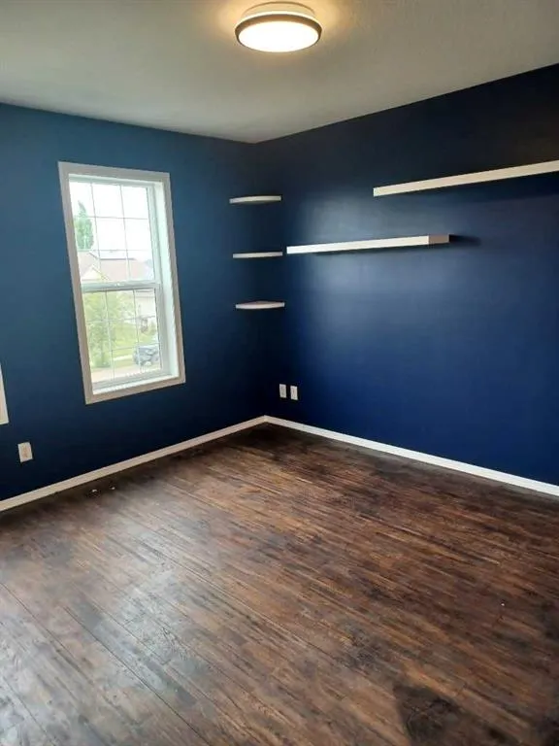
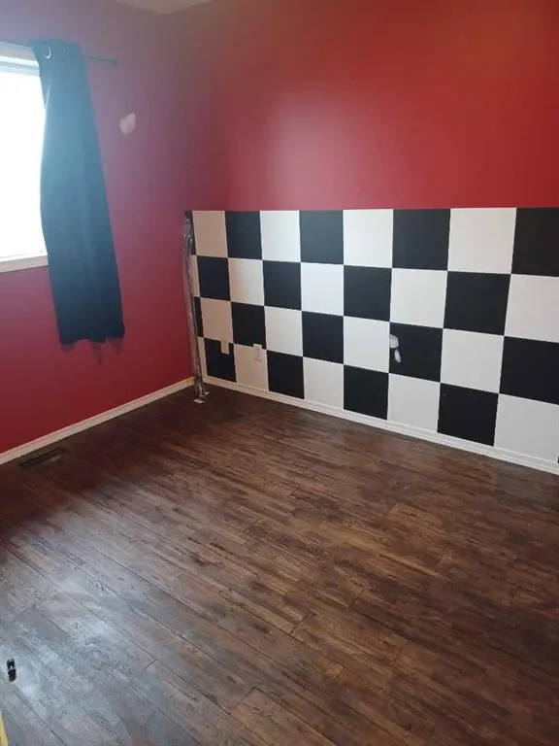
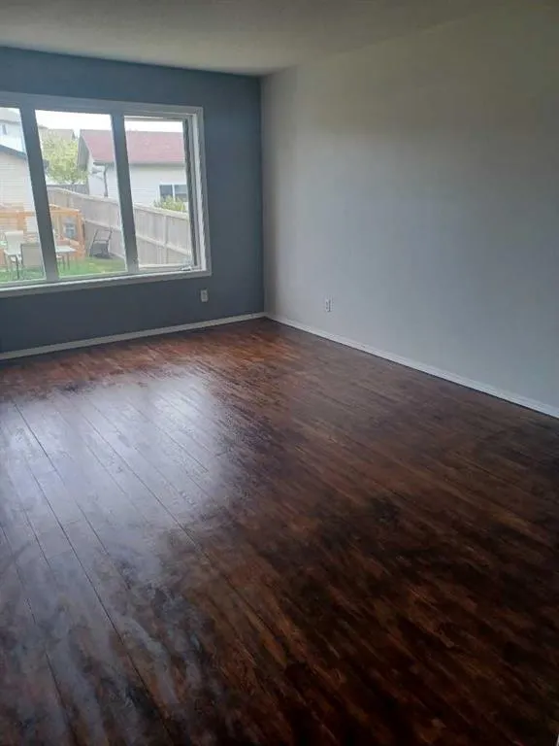
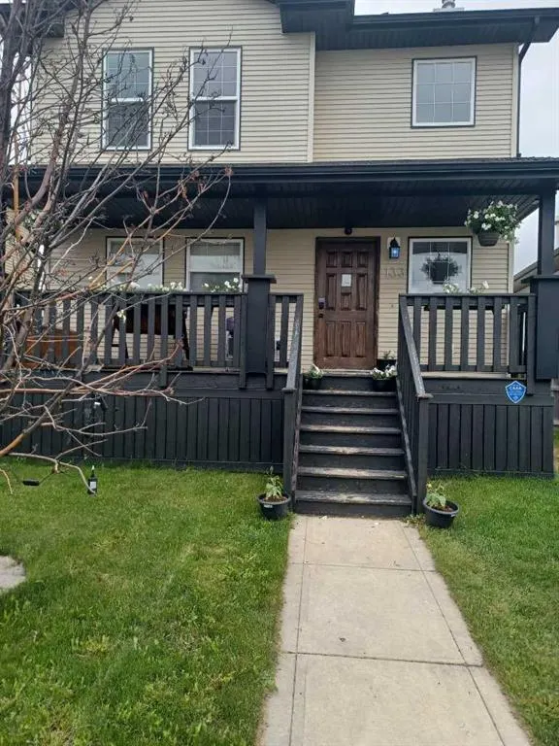
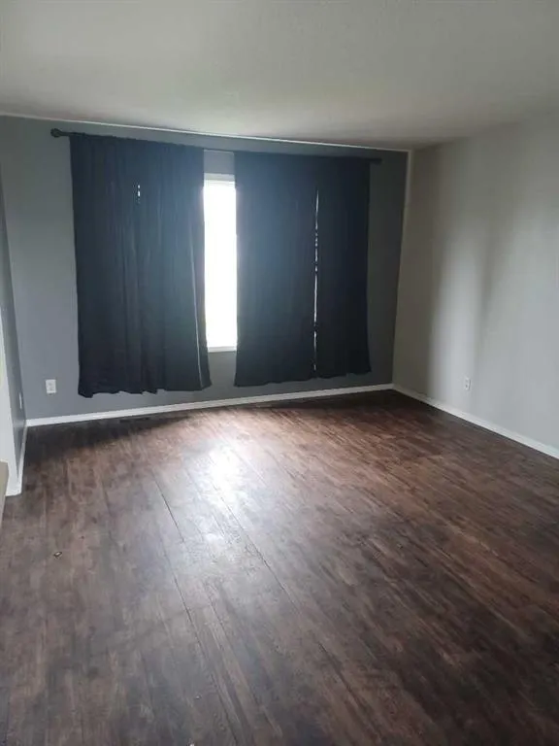
.Great family home close to schools, parks,and playgrounds in sunny Sylvan Lake.3 bedroom 4 bathroom 2 storey with large double detached garage.Dog run,fenced,fire pit landscapped back yard this home has it all.
| Price History | |
|---|---|
| 3/25/2026 | Listed $449,000 |
| 8/27/2026 | 5$429,000 |
General Features
| Heating | Mid Efficiency,Forced Air,Natural Gas |
|---|---|
| Cooling | None |
| Utilities | Cable Connected,Electricity Connected,Natural Gas Connected,Fiber Optics at Lot Line,Garbage Collection,High Speed Internet Available,Phone Connected,Sewer Connected,Water Connected |
| Roof | Asphalt Shingle |
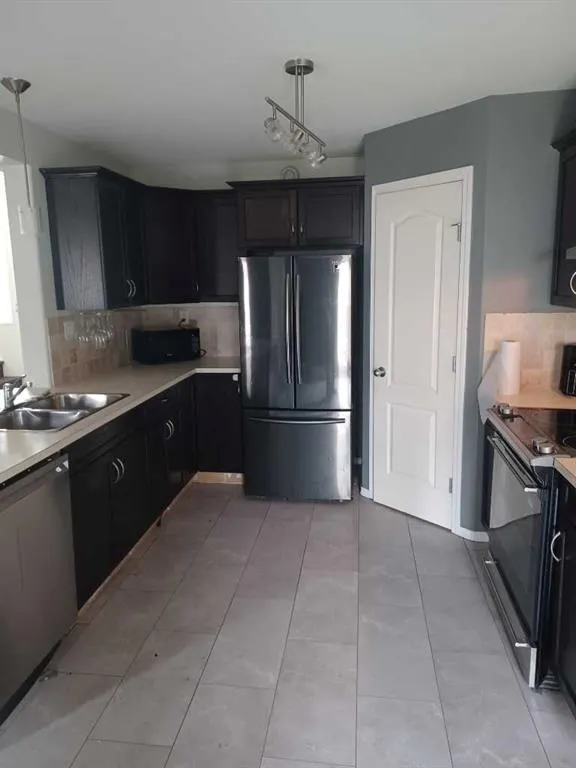
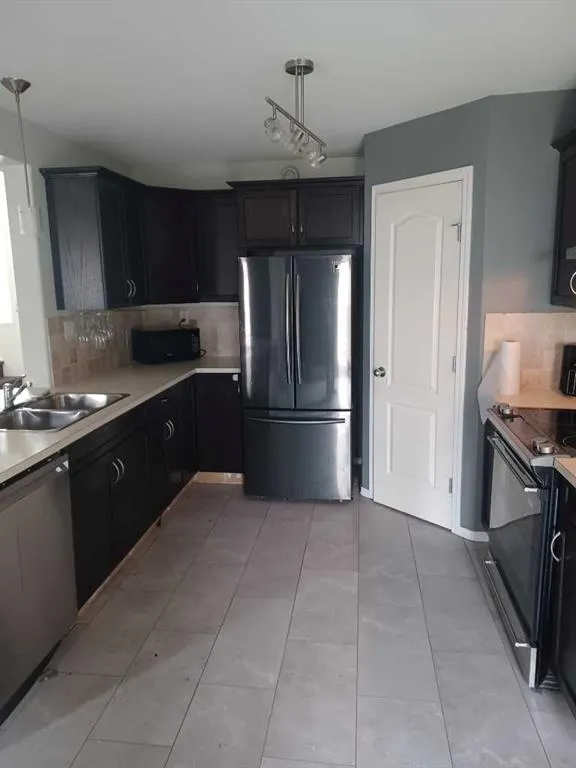
| Appliances | Dishwasher,Electric Oven,Garage Control(s),Gas Water Heater,Refrigerator,Stove(s),Washer/Dryer,Window Coverings |
| Zoning | R5 |
| Number of Garage Spaces | 2 |
| Restrictions | None Known |
| Year Built | 2006 |
| Architectural Style | 2 Storey |
| Community Features | Fishing,Golf,Lake,Park,Playground,Schools Nearby,Sidewalks,Street Lights,Walking/Bike Paths |
| Builder | ABBEY MASTER BUILDERS |
| Levels | Two |
| Property Subtype | Detached |
| Transaction Type | For Sale |
| County | Red Deer County |
| Property Type | Residential |
| Subdivision Name | Fox Run |
| Parking Total | 2 |
| Construction Materials | Aluminum Siding,Vinyl Siding,Wood Frame |
| Full Baths | 3 |
| Status | Active |
| City | Sylvan Lake |
| Basement Development | Finished |
| Structure Type | House |
| Standard Status | Active |
| Condo Type | Not a Condo |
| Suite | No |
Interior Features
| Interior Features | French Door,Jetted Tub,Open Floorplan,Pantry,Stone Counters,Track Lighting |
|---|---|
| Basement | Full |
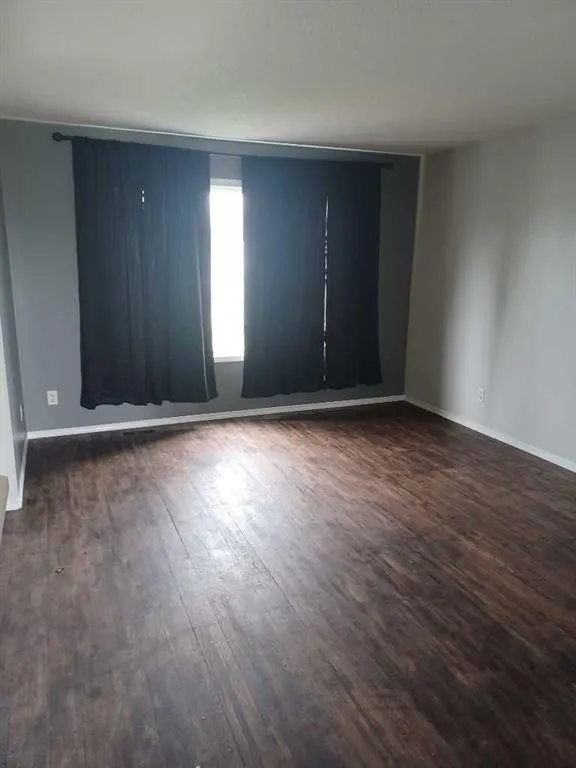
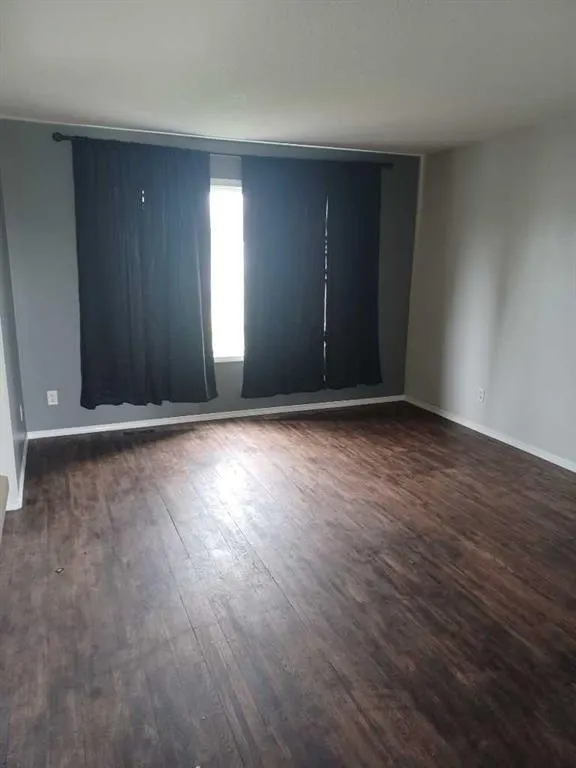
| Flooring | Laminate,Tile |
| Floor Location | Other |
| Basement Features | Walk Up |
| Half Baths | 1 |
| Bedrooms Above Grade | 3 |
| Rooms Above Grade | 6 |
| Ensuite | Yes |
| Total Bedrooms | 4 |
| Below Grade Finished Area | 550.00 |
| Below Grade Finished Area Unit Type | SquareFeet |
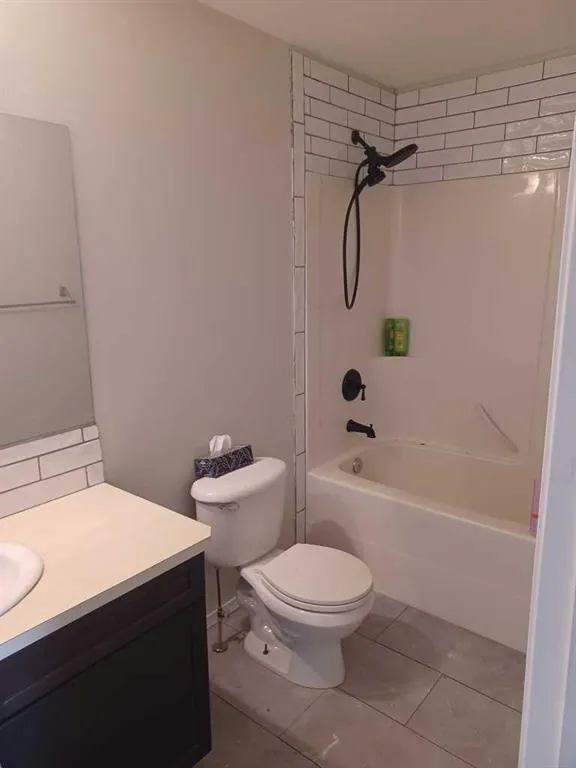
| Total Baths | 4 |
| Laundry Features | In Bathroom,Main Level |
| Four Piece Ensuite Bath | 1 |
| Main Level Finished Area | 683.70 |
| Main Level Finished Area Metres | 63.52 |
| Main Level Finished Area SF | 683.70 |
| Main Level Finished Area Srch Sq | 683.70 |
| Main Level Areas | SquareFeet |
Exterior Features
| Exterior Features | Fire Pit,Kennel,Private Yard,Rain Gutters |
|---|---|
| Lot Features | Back Yard,Dog Run Fenced In,Front Yard,Interior Lot,Landscaped,Lawn |
| Fencing | Fenced |
| Inclusions | N/A |
| Parking Features | Double Garage Detached |
| Frontage Length | 9.14M 30`0 |
| Foundation | Poured Concrete |
| Lot Size Dimensions | 30X139 |
| Lot Size Acres | 0.10 |
| Garage Y/N | Yes |
| Lot Size Square Feet | 4170 |
| Frontage Ft | 30.00 |
| Patio And Porch Features | Front Porch |
Amenities
- Foreclosure
- Views
- Short Sale
- New Construction
- Adult 55+
- Lease To Own
- No Strata Fees
- Furnished
- Primary On Main
- Air Conditioning
- Seller Finance
- Green
- Fixer Upper
- Horse
- Golf
- Fireplace
- Deck
- Garage
- Basement
- Pool
Property vs Single Family Average in T4S 2N1
Price
Year Built
Visits

 Data is supplied by Pillar 9™ MLS® System. Pillar 9™ is the owner of the copyright in its MLS® System. Data is deemed reliable but is not guaranteed accurate by Pillar 9™. The trademarks MLS®, Multiple Listing Service® and the associated logos are owned by The Canadian Real Estate Association (CREA) and identify the quality of services provided by real estate professionals who are members of CREA. Used under license.