
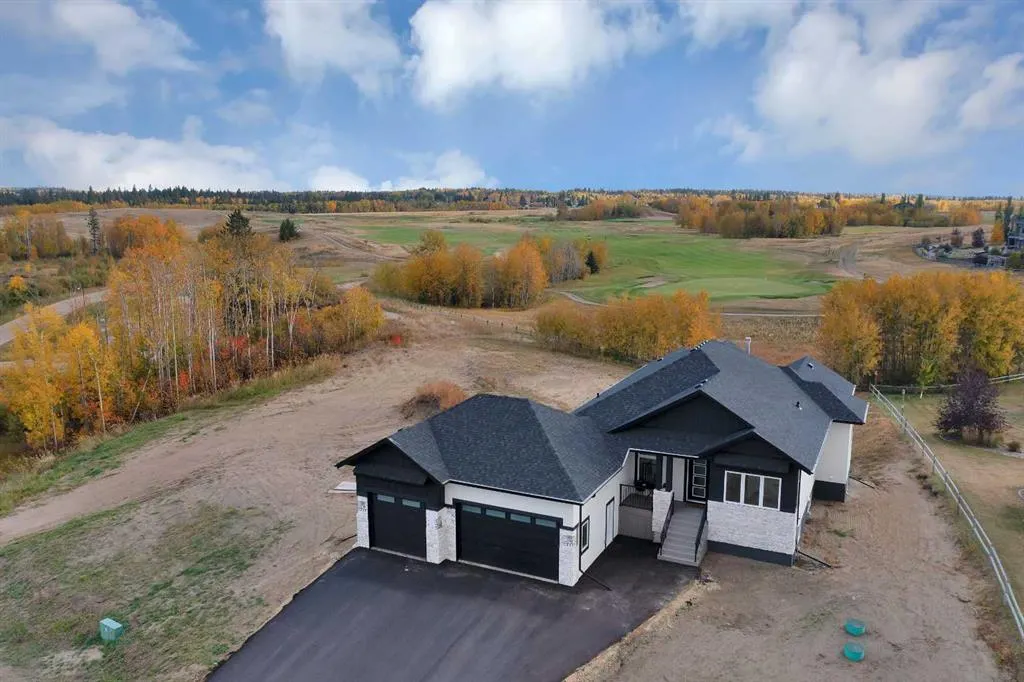
Views - Golf Course



Address
305 Wolf Run Drive, Rural Ponoka County, AB
Price
$ 799,900
Property Attributes
- ID#A2228980
- TypeSingle Family
- Listing Status Active
- CityRural Ponoka County
- NeighbourhoodWolf Creek Village
- Postal CodeT4L 1X9
- StyleAcreage with Residence,Bungalow
- Year Built2025
- Price$ 799,900
- Bedrooms2
- Full Bathrooms2
- Half Bathrooms0
- Sqr Footage1742
- Lot Size0.383287 Acres
Data Source:
Pillar 9 Technologies
Property Description
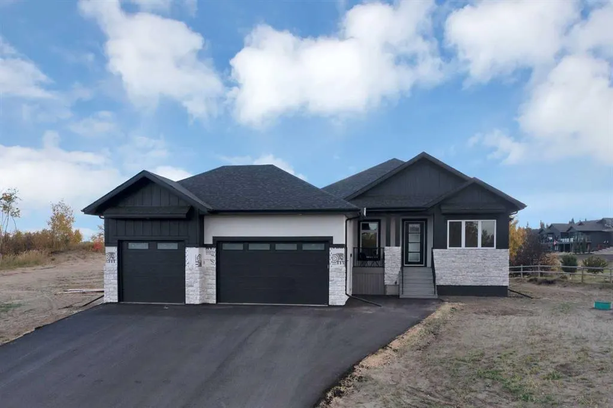
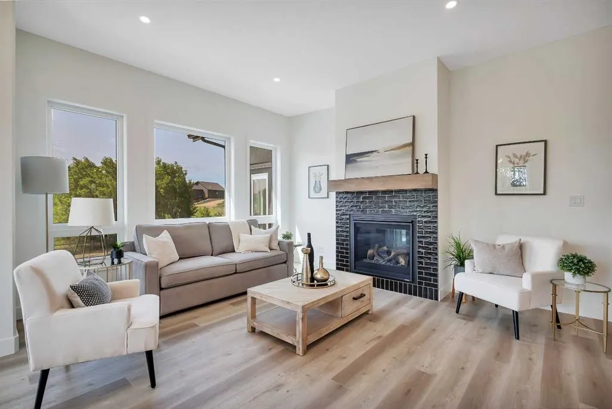
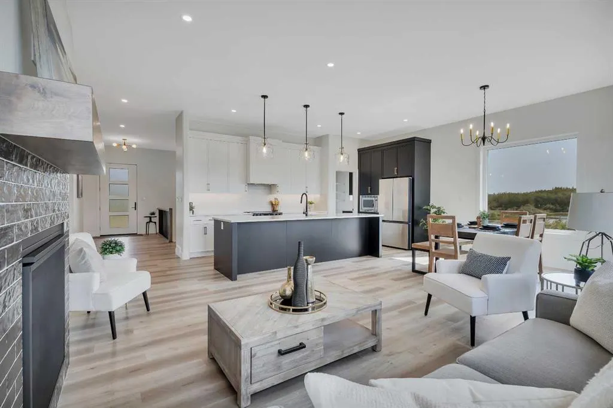
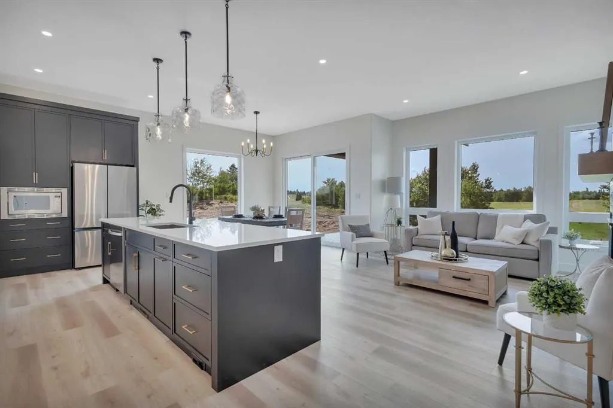
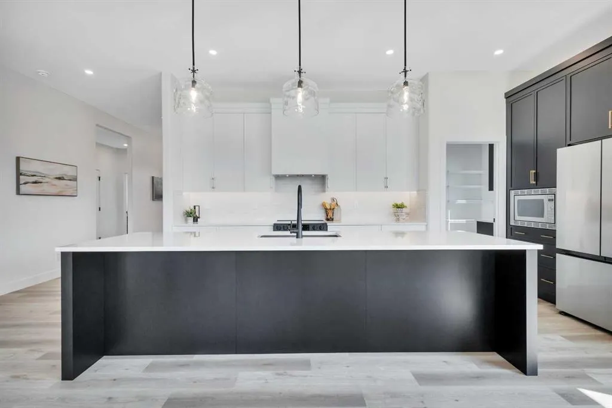
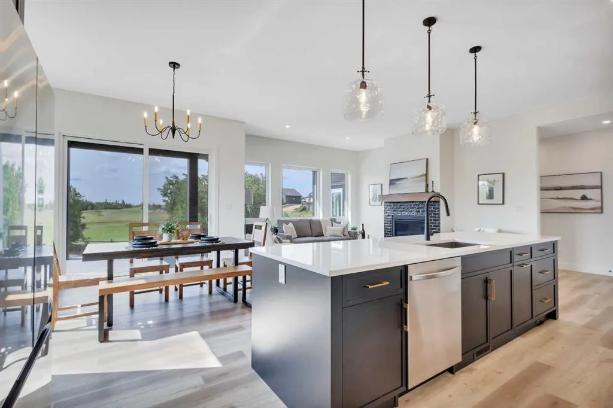
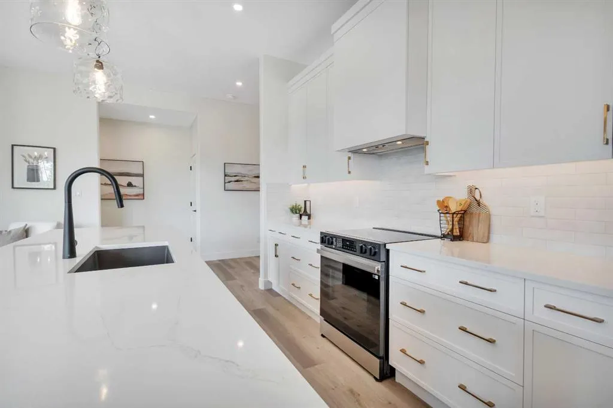
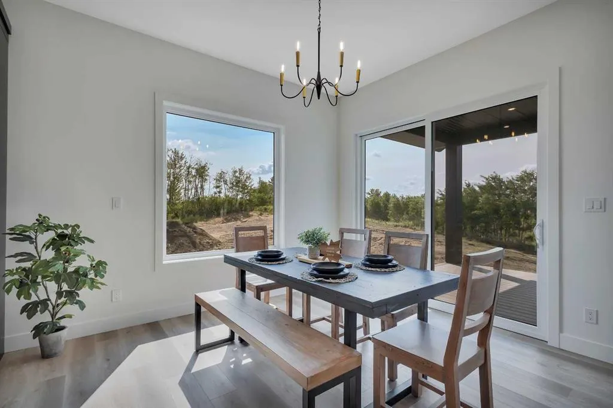
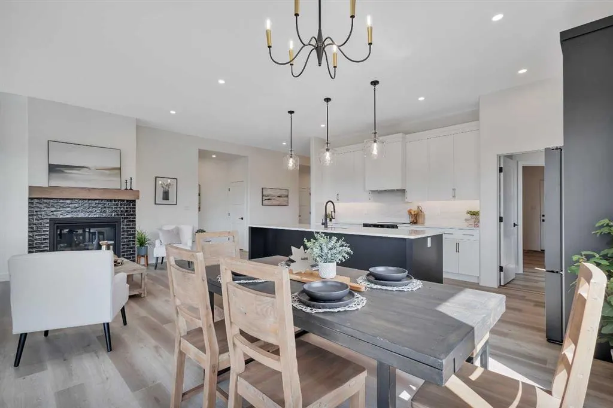
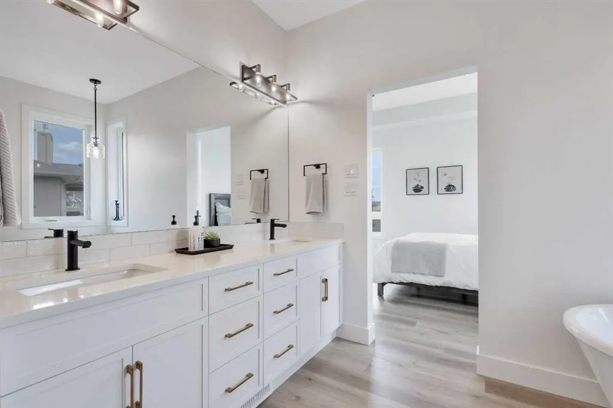
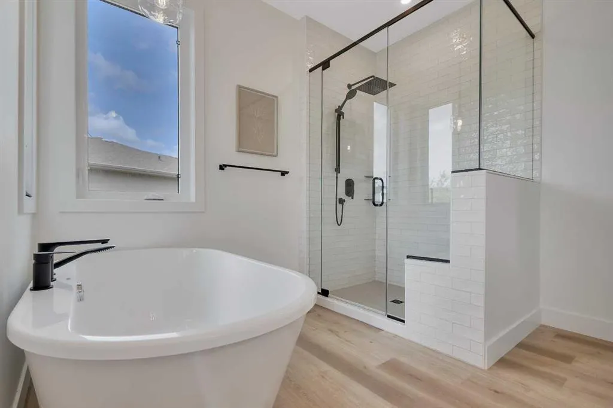
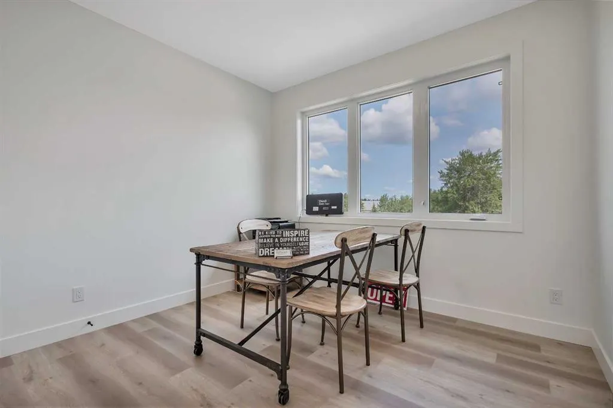
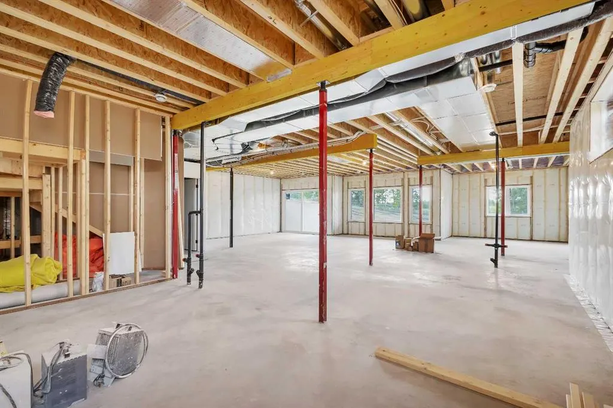
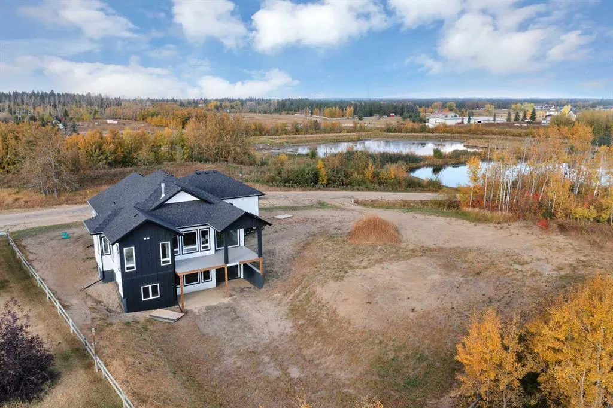
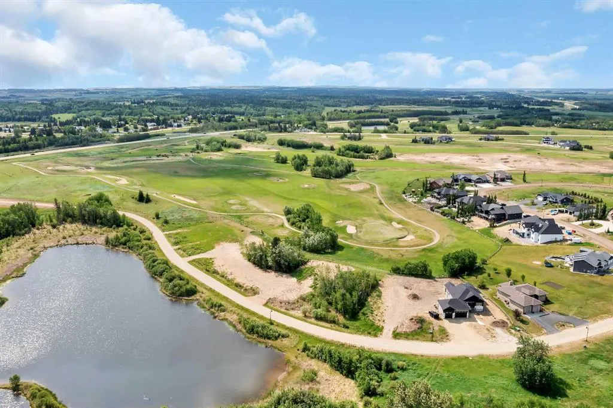
Visit REALTOR® website for additional information. Welcome to refined elegance in this executive walkout bungalow with attached triple car garage, custom built by McGonigal Signature Homes, backing onto the 12th green of Wolf Creek Golf Course, offering luxury & panoramic golf views in the highly sought after Wolf Creek Village. The bright, open layout features 10' ceilings, large windows to take in the stunning views, & a gas fireplace. The chef’s kitchen includes maple cabinetry, quartz counters, a large island with breakfast bar and a butler’s pantry. Enjoy 2 spacious bedrooms, & 2 bathrooms, including a dreamy primary suite with trayed ceiling, a massive walk-in closet, spa-like ensuite with a dual vanity, freestanding tub, large tile shower & private deck access. Also: large mudroom, main floor laundry, triple garage, & unfinished walkout basement with in-floor heat roughed in.
| Price History | |
|---|---|
| 6/9/2025 | Listed $949,900 |
| 9/15/2025 | 6$899,900 |
| 2/6/2026 | 5$859,900 |
| 4/21/2026 | 2$849,900 |
| 5/20/2026 | 3$829,900 |
| 7/15/2026 | 4$799,900 |
General Features
| Sewer | Public Sewer |
|---|---|
| Heating | High Efficiency,In Floor Roughed-In,Forced Air,Natural Gas |
| Cooling | None |
| Roof | Asphalt Shingle |
| Appliances | Dishwasher,Electric Range,Microwave,Range Hood,Refrigerator |
| Zoning | RR |
| Number of Garage Spaces | 3 |
| Restrictions | None Known |
| Year Built | 2025 |
| Architectural Style | Acreage with Residence,Bungalow |
| Community Features | Golf |
| Township | 42 |
| Levels | One |
| Property Subtype | Detached |
| Transaction Type | For Sale |
| Section | 2 |
| County | Ponoka County |
| Property Type | Residential |
| Subdivision Name | Wolf Creek Village |
| Parking Total | 7 |
| Construction Materials | Concrete,Other,Stucco,Wood Frame |
| Full Baths | 2 |
| Status | Active |
| City | Rural Ponoka County |
| Quarter | SW |
| Basement Development | Unfinished |
| Nearest Town | Morningside |
| Structure Type | House |
| Virtual Tour URL Branded | https://unbranded.youriguide.com/305_wolf_run_dr_ponoka_county_ab/ |
| Standard Status | Active |
| Condo Type | Not a Condo |
| Suite | No |
Interior Features
| Interior Features | Breakfast Bar,Central Vacuum,Closet Organizers,Double Vanity,High Ceilings,Kitchen Island,No Animal Home,No Smoking Home,Open Floorplan,Pantry,Quartz Counters,Recessed Lighting,Soaking Tub,Walk-In Cl |
|---|---|
| Basement | Full |
| Flooring | Vinyl |
| Range | 26 |
| Fireplace Features | Gas |
| Fireplaces Total | 1 |
| Bedrooms Above Grade | 2 |
| Rooms Above Grade | 7 |
| Ensuite | Yes |
| Total Bedrooms | 2 |
| Below Grade Finished Area Unit Type | SquareFeet |
| Common Walls | No Common Walls |
| Total Baths | 2 |
| Laundry Features | Main Level |
| Five Piece Ensuite Bath | 1 |
| Main Level Areas | SquareFeet |
Exterior Features
| Exterior Features | Rain Gutters |
|---|---|
| Lot Features | Back Yard,Backs on to Park/Green Space,Cul-De-Sac,Front Yard,Gentle Sloping,Level |
| Fencing | None |
| Inclusions | N/A |
| Water Source | Public |
| Parking Features | Front Drive,Triple Garage Attached |
| Frontage Length | 19.51M 64`0 |
| Foundation | Poured Concrete |
| Lot Size Acres | 0.38 |
| West Meridian | 4 |
| Garage Y/N | Yes |
| Lot Size Square Feet | 16696 |
| Frontage Ft | 64.00 |
| Patio And Porch Features | Deck,Porch |
Amenities
- Foreclosure
- Views
- Short Sale
- New Construction
- Adult 55+
- Lease To Own
- No Strata Fees
- Furnished
- Primary On Main
- Air Conditioning
- Seller Finance
- Green
- Fixer Upper
- Horse
- Golf
- Fireplace
- Deck
- Garage
- Basement
- Pool
Property vs Single Family Average in T4L 1X9
Price
Year Built
Visits

 Data is supplied by Pillar 9™ MLS® System. Pillar 9™ is the owner of the copyright in its MLS® System. Data is deemed reliable but is not guaranteed accurate by Pillar 9™. The trademarks MLS®, Multiple Listing Service® and the associated logos are owned by The Canadian Real Estate Association (CREA) and identify the quality of services provided by real estate professionals who are members of CREA. Used under license.